Skip main navigation
Sold for $774,050
  • $774,050

    1425 N King St, Denver, CO 80204

    3beds
    2baths
    2,194sqft
    SingleFamily
    Built in 1912
    6,098 Square Feet Lot
    $770,300 Zestimate®
    $353/sqft
    $3,223 Estimated rent

    Home value

    $770,300

    $732,000 - $809,000

    $3,223/mo

    Zestimate® history
    Loading
    Loading...

    Owner options

    List your home for rent

    $3,223/mo

    Rent Zestimate®

    Find your next renter with Zillow Rental Manager. Plus, with online applications, you can quickly screen prospective tenants – for free.

    Learn more

    $3,223/mo

    Rent Zestimate®

    Refinance and save

    $4,472/mo

    Est. payment

    Refinancing to a lower rate could help reduce your monthly payments and save thousands over the life of the loan.

    See today's rates

    $4,472/mo

    Est. payment

    Explore your selling options

    Work with a Zillow partner agent

    Leverage their expertise and Zillow's premium Showcase listings to get your home seen by more buyers.

    Get started

    List with your own agent

    Get your home in front of millions of buyers by listing it on Zillow.

    Learn how to do it

    Sell it yourself

    Take full control of how buyers see your home on Zillow by listing For Sale by Owner (FSBO).

    List your home

    What's special

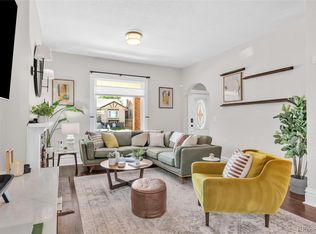
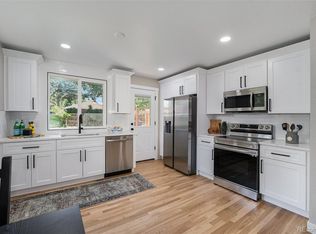
    This stunning, move-in ready Victorian Bungalow with a detached two car garage and new roof could be yours! This remodeled brick beauty is within walking distance of the Broncos Stadium, Platte River Running/Biking trail, a massive playground and a Light Rail Station! A mere stone's throw from desirable Sloan's Lake, Downtown Denver, and the new River Mile development site. With sparkling granite slab encasing the stainless steel appliances including a gas stove, luxurious French-door refrigerator, and under-cabinet lighting, the kitchen is a showstopper! Combine this with a walk out covered wood deck, automated sprinkler system, and privacy fence, it's the perfect place for entertaining! With vintage, turn of the century arched doorways, refinished original hardwoods, brand new dual-fuel central HVAC, newer windows, granite and tile baths both up and downstairs, and a spacious rec room in the finished basement, this is the perfect place to call home. Don't miss your chance!

    Facts & features

    Interior

    Bedrooms & bathrooms
    • Bedrooms: 3
    • Bathrooms: 2
    Heating
    • Forced air, Gas
    Cooling
    • Central
    Appliances
    • Included: Dishwasher, Dryer, Freezer, Garbage disposal, Microwave, Range / Oven, Refrigerator, Washer
    Features
    • Eating Space / Kitchen, Updated, Window Coverings, Smoke Free, Remodeled
    • Flooring: Tile, Carpet
    • Basement: Finished
    • Has fireplace: Yes
    Interior area
    • Total interior livable area: 2,194 sqft

    Property

    Parking
    • Total spaces: 2
    • Parking features: Garage - Detached
    Features
    • Exterior features: Brick
    Lot
    • Size: 6,098 sqft
    Details
    • Parcel number: 0505209012000

    Construction

    Type & style
    • Home type: SingleFamily
    Materials
    • Roof: Composition
    Condition
    • Year built: 1912

    Utilities & green energy

    • Sewer: Public
    • Water: Public

    Community & neighborhood

    Location
    • Region: Denver

    Other

    Other facts
    • Exterior Features: Fence, Yard, Utility Shed
    • Property Type: Residential
    • Flooring: Wood
    • School District: Denver 1
    • Interior Features: Eating Space / Kitchen, Updated, Window Coverings, Smoke Free, Remodeled
    • Sewer: Public
    • Water Source: Public
    • Construction Methods: Brick
    • Construction Materials: Brick
    • Site Features: Near Public Transit
    • Laundry Availability: Washer/Dryer Included
    • Smart Home Features: Carbon Monoxide Detector
    • Partial Ownership Type: Not Applicable
    • MLS: REcolorado

    Price history

    DateEventPrice
    8/19/2024Sold$774,050+35.8%$353/sqft
    Source: REcolorado as distributed by MLS GRID #3169261 Report a problem
    3/29/2019Sold$569,900$260/sqft
    Source: Public Record Report a problem
    2/21/2019Pending sale$569,900$260/sqft
    Source: HomeSmart Cherry Creek #7659536 Report a problem
    2/20/2019Listed for sale$569,900$260/sqft
    Source: HomeSmart Cherry Creek #7659536 Report a problem
    2/16/2019Pending sale$569,900$260/sqft
    Source: HomeSmart Cherry Creek #7659536 Report a problem
    2/13/2019Listed for sale$569,900-1.7%$260/sqft
    Source: HomeSmart Cherry Creek #7659536 Report a problem
    8/31/2018Listing removed$579,995$264/sqft
    Source: Vision Real Estate Llc #7369867 Report a problem
    8/26/2018Price change$579,995-3.3%$264/sqft
    Source: Vision Real Estate Llc #7369867 Report a problem
    7/15/2018Listed for sale$599,997+117.4%$273/sqft
    Source: Vision Real Estate Llc #7369867 Report a problem
    2/9/2011Sold$276,000+10.4%$126/sqft
    Source: Public Record Report a problem
    7/17/2010Listing removed$249,900$114/sqft
    Source: Metro Brokers Homes 4 You Report a problem
    7/15/2010Listed for sale$249,900+69.1%$114/sqft
    Source: Metro Brokers Homes 4 You Report a problem
    6/10/2010Sold$147,772-4.7%$67/sqft
    Source: Public Record Report a problem
    9/13/2004Sold$155,000$71/sqft
    Source: Public Record Report a problem

    Public tax history

    YearProperty taxesTax assessment
    2024$3,601 -5.3%$46,470 -6.4%
    2023$3,803 +3.6%$49,630 +3.8%
    2022$3,671 +36.4%$47,820 -2.8%
    2021$2,691 +2.9%$49,200 +35.7%
    2020$2,616 +5.8%$36,265 -0.7%
    2019$2,473 $36,518 +14.3%
    2018$2,473 +0.3%$31,960
    2017$2,465 +36.4%$31,960 +38.1%
    2016$1,808 +2.7%$23,140
    2015$1,761 0%$23,140 +9.2%
    2014$1,762 +68.6%$21,200
    2013$1,045 +23.9%$21,200 +70.6%
    2012$844 +3.8%$12,430 +5.1%
    2011$812 +2.2%$11,828 -3%
    2010$795 -6.1%$12,200
    2009$846 -0.2%$12,200 -3.7%
    2008$848 -6.9%$12,670
    2007$910 +1.1%$12,670 -6.8%
    2006$900 +11.8%$13,600
    2005$806 +14.2%$13,600 +5.8%
    2003$706 +1.9%$12,850 +9%
    2002$693 $11,790 +40.2%
    2001-- $8,410

    Find assessor info on the county website

    Neighborhood: West Colfax

    Nearby schools

    GreatSchools rating
    Schools provided by the listing agent
    • Elementary: Cheltenham
    • Middle: Strive Lake
    • High: North
    • District: Denver 1

    Source: The MLS. This data may not be complete. We recommend contacting the local school district to confirm school assignments for this home.

    Get a cash offer in 3 minutes
    Find out how much your home could sell for in as little as 3 minutes with a no-obligation cash offer.
    Estimated market value
    $770,300
    Get a cash offer in 3 minutes
    Find out how much your home could sell for in as little as 3 minutes with a no-obligation cash offer.
    Estimated market value
    $770,300