Skip main navigation
Sold for $858,600
  • $858,600

    1425 N Quitman Street, Denver, CO 80204

    4beds
    2,851sqft
    Single Family Residence
    Built in 1926
    5,227.2 Square Feet Lot
    $823,600 Zestimate®
    $301/sqft
    $4,178 Estimated rent

    Home value

    $823,600

    $766,000 - $881,000

    $4,178/mo

    Zestimate® history
    Loading
    Loading...

    Owner options

    List your home for rent

    $4,178/mo

    Rent Zestimate®

    Find your next renter with Zillow Rental Manager. Plus, with online applications, you can quickly screen prospective tenants – for free.

    Learn more

    $4,178/mo

    Rent Zestimate®

    Refinance and save

    $4,900/mo

    Est. payment

    Refinancing to a lower rate could help reduce your monthly payments and save thousands over the life of the loan.

    See today's rates

    $4,900/mo

    Est. payment

    Explore your selling options

    Work with a Zillow partner agent

    Leverage their expertise and Zillow's premium Showcase listings to get your home seen by more buyers.

    Get started

    List with your own agent

    Get your home in front of millions of buyers by listing it on Zillow.

    Learn how to do it

    Sell it yourself

    Take full control of how buyers see your home on Zillow by listing For Sale by Owner (FSBO).

    List your home

    What's special

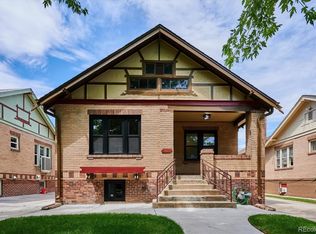
    Gas fireplacesFully fenced backyardNew back deckRed oak stairsSlab granite countertopsRed oak flooringNew anderson windows
    3 Blocks to Sloan's Lake! Wonderful block with wonderful neighbors. Complete remodel in Denver's most up and coming area! Great restaurants, brewery, shopping, biking & hiking trail and light rail within walking distance. 4 bedrooms PLUS an office AND 3 baths. 2 bedrooms on the main level and 2 additional bedrooms and an office in the fully finished, garden level basement. 2 gas fireplaces, slab granite countertops throughout, High End Stainless Steel appliances including a Dual Fuel Gourmet ZLINE range/oven and a Bosch Refrigerator and Dishwasher. Light and Bright with New Anderson windows. All new electric wiring, new plumbing, new furnace & AC, and new sewer line. All red oak flooring and red oak stairs. Beautiful, Updated Metal railings. Fully fenced backyard with a nice new back deck. 2 car detached garage with new garage door plus additional parking in the side driveway. Masterfully remodeled by one of Denver's most accomplished, passionate, and experienced builders. Some of the nearby restaurants include: The Patio, Sloan's Tap & Burger, Starbucks, Odell Brewing, Cheeba Hut, Little Man Ice Cream and Illegal Pete's. Lease to Own Option.

    Zillow last checked:

    Listing updated:

    Listed by:

    Sabina Kier 303-638-8509 sabina@realtor.com,

    HomeSmart

    Bought with:

    Audra Richmond, 100094880

    Invalesco Real Estate

    Source: REcolorado as distributed by MLS GRID,MLS#: 6015566MLS Logo

    Facts & features

    Interior

    Bedrooms & bathrooms
    • Bedrooms: 4
    • Bathrooms: 3
    • Full bathrooms: 1
    • 3/4 bathrooms: 2
    • Main level bathrooms: 2
    • Main level bedrooms: 2
    Primary bedroom
    • Description: With Walk-In Closet
    • Level: Main
    • Area: 146.16 Square Feet
    • Dimensions: 12.6 x 11.6
    Bedroom
    • Description: Two Bedrooms On The Main Level
    • Level: Main
    • Area: 121 Square Feet
    • Dimensions: 11 x 11
    Bedroom
    • Level: Basement
    • Area: 121 Square Feet
    • Dimensions: 11 x 11
    Bedroom
    • Level: Basement
    • Area: 121 Square Feet
    • Dimensions: 11 x 11
    Primary bathroom
    • Description: Primary Bath With Dual Sinks
    • Level: Main
    Bathroom
    • Level: Main
    Bathroom
    • Level: Basement
    Dining room
    • Area: 168 Square Feet
    • Dimensions: 14 x 12
    Great room
    • Level: Main
    • Area: 224 Square Feet
    • Dimensions: 14 x 16
    Great room
    • Description: With Electric Fireplace
    • Level: Basement
    • Area: 288 Square Feet
    • Dimensions: 12 x 24
    Kitchen
    • Description: With Raised Eating Bar & Zline Appliances
    • Level: Main
    • Area: 224 Square Feet
    • Dimensions: 14 x 16
    Laundry
    • Level: Basement
    • Area: 56 Square Feet
    • Dimensions: 8 x 7
    Office
    • Level: Basement
    Heating
    • Forced Air, Natural Gas
    Cooling
    • Central Air
    Appliances
    • Included: Dishwasher, Oven, Range, Refrigerator
    Features
    • Basement: Daylight,Finished,Full
    Interior area
    • Total structure area: 2,851
    • Total interior livable area: 2,851 sqft
    • Finished area above ground: 1,381
    • Finished area below ground: 1,363

    Property

    Parking
    • Total spaces: 4
    • Parking features: Garage
    • Garage spaces: 2
    • Details: Off Street Spaces: 2
    Features
    • Levels: One
    • Stories: 1
    • Patio & porch: Front Porch
    • Fencing: Full
    Lot
    • Size: 5,227 sqft
    • Features: Level
    Details
    • Parcel number: 506106015
    • Zoning: U-RH-2.5
    • Special conditions: Standard

    Construction

    Type & style
    • Home type: SingleFamily
    • Property subtype: Single Family Residence
    Materials
    • Brick
    • Roof: Composition
    Condition
    • Updated/Remodeled
    • Year built: 1926

    Utilities & green energy

    • Sewer: Public Sewer
    • Water: Public

    Community & neighborhood

    Location
    • Region: Denver
    • Subdivision: Sloan'S Lake

    Other

    Other facts
    • Listing terms: 1031 Exchange,Cash,Conventional,FHA,Jumbo,Lease Purchase,Other,Owner Will Carry,VA Loan
    • Ownership: Corporation/Trust

    Price history

    DateEventPrice
    5/30/2025Sold$858,600-2.3%$301/sqft
    Source: REcolorado as distributed by MLS GRID #6015566 Report a problem
    4/18/2025Pending sale$878,888$308/sqft
    Source: REcolorado as distributed by MLS GRID #6015566 Report a problem
    3/24/2025Listed for sale$878,888-1.8%$308/sqft
    Source: REcolorado as distributed by MLS GRID #6015566 Report a problem
    3/14/2025Listing removed$895,000$314/sqft
    Source: REcolorado as distributed by MLS GRID #6015566 Report a problem
    2/4/2025Price change$895,000-2.7%$314/sqft
    Source: REcolorado as distributed by MLS GRID #6015566 Report a problem
    1/20/2025Price change$920,000-1.6%$323/sqft
    Source: REcolorado as distributed by MLS GRID #6015566 Report a problem
    11/8/2024Listed for sale$935,000$328/sqft
    Source: REcolorado as distributed by MLS GRID #6015566 Report a problem
    10/18/2023Listing removed--
    Source: Zillow Rentals Report a problem
    9/28/2023Price change$3,750-16.7%$1/sqft
    Source: Zillow Rentals Report a problem
    9/14/2023Listed for rent$4,500$2/sqft
    Source: Zillow Rentals Report a problem

    Public tax history

    Tax history is unavailable.

    Neighborhood: West Colfax

    Nearby schools

    GreatSchools rating
    Schools provided by the listing agent
    • Elementary: Colfax
    • Middle: Strive Lake
    • High: North
    • District: Denver 1

    Source: REcolorado as distributed by MLS GRID. This data may not be complete. We recommend contacting the local school district to confirm school assignments for this home.

    Get a cash offer in 3 minutes
    Find out how much your home could sell for in as little as 3 minutes with a no-obligation cash offer.
    Estimated market value
    $823,600
    Get a cash offer in 3 minutes
    Find out how much your home could sell for in as little as 3 minutes with a no-obligation cash offer.
    Estimated market value
    $823,600