Grand and elegant home in the heart of the Gold Coast on a wide and deep lot. Extraordinary --approximately 8000 square foot --floorplan. Beautifully updated and maintained. The house has huge gracious formal entertaining rooms and wonderful casual/comfortable rooms for day-to-day living. The main level has a lovely entry foyer and grand formal living room with an adjacent dining room. The gourmet kitchen is flooded with sunlight and has been redone to include a large island, top-of-the-line appliances, incredible storage, and a desk/office workspace area. There is also a lovely eat-in area surrounded by windows which overlooks the stunning outdoor space. The second level has a huge primary bedroom and gorgeous bath and two additional bedrooms with updated ensuite baths. The third level is currently configured with a billiards room/office with wet bar and 3 additional bedrooms with updated ensuite baths. Laundry is on each bedroom floor. The lower level is a wonderful flexible plan currently configured with a giant family room, extensive storage and an exercise room (which could be a 7th bedroom/nanny suite). Heated radiant floors throughout this level. Vintage details throughout the home; two fireplaces. Enclosed and heated breezeway to two car garage with fabulous roof deck with pergola and lovely landscaping. Gorgeous facade. Property has been impeccably cared for. Steps to all the Gold Coast offers.
Closed
$4,130,000
1425 N State Pkwy, Chicago, IL 60610
7beds
7,607sqft
Single Family Residence
Built in 1886
3,900 Square Feet Lot
$-- Zestimate®
$543/sqft
$3,630 Estimated rent
Home value
Not available
Estimated sales range
Not available
$3,630/mo
Zestimate® history
Owner options
List your home for rent
$3,630/mo
Rent Zestimate®
Find your next renter with Zillow Rental Manager. Plus, with online applications, you can quickly screen prospective tenants – for free.
$3,630/mo
Rent Zestimate®
Refinance and save
$24,309/mo
Est. payment
Refinancing to a lower rate could help reduce your monthly payments and save thousands over the life of the loan.
$24,309/mo
Est. payment
Explore your selling options
Work with a Zillow partner agent
Leverage their expertise and Zillow's premium Showcase listings to get your home seen by more buyers.
Get startedList with your own agent
Get your home in front of millions of buyers by listing it on Zillow.
Learn how to do itSell it yourself
Take full control of how buyers see your home on Zillow by listing For Sale by Owner (FSBO).
List your homeWhat's special
Two fireplacesHeated radiant floorsGiant family roomEnclosed and heated breezewayWide and deep lotExercise roomWet bar
Zillow last checked:
Listing updated:
Listed by:
Suzanne Gignilliat 773-394-4717,
@properties Christie's International Real Estate,
Kirste Gaudet 773-330-6956,
@properties Christie's International Real Estate
Bought with:
Brett Novack
@properties Christie's International Real Estate
Source: MRED as distributed by MLS GRID,MLS#: 12333557
Facts & features
Interior
Bedrooms & bathrooms
- Bedrooms: 7
- Bathrooms: 8
- Full bathrooms: 7
- 1/2 bathrooms: 1
Rooms
- Room types: Bedroom 5, Bedroom 6, Bedroom 7, Breakfast Room, Foyer, Office, Storage, Utility Room-Lower Level, Walk In Closet
Primary bedroom
- Features: Flooring (Hardwood), Window Treatments (Blinds), Bathroom (Full)
- Level: Second
- Area: 396 Square Feet
- Dimensions: 22X18
Bedroom 2
- Features: Flooring (Hardwood), Window Treatments (Blinds)
- Level: Second
- Area: 270 Square Feet
- Dimensions: 15X18
Bedroom 3
- Features: Flooring (Hardwood)
- Level: Second
- Area: 209 Square Feet
- Dimensions: 11X19
Bedroom 4
- Features: Flooring (Hardwood)
- Level: Third
- Area: 286 Square Feet
- Dimensions: 22X13
Bedroom 5
- Features: Flooring (Hardwood), Window Treatments (Blinds)
- Level: Third
- Area: 270 Square Feet
- Dimensions: 15X18
Bedroom 6
- Features: Flooring (Hardwood), Window Treatments (Blinds)
- Level: Third
- Area: 225 Square Feet
- Dimensions: 15X15
Other
- Features: Flooring (Ceramic Tile)
- Level: Lower
- Area: 351 Square Feet
- Dimensions: 13X27
Breakfast room
- Features: Flooring (Hardwood)
- Level: Main
- Area: 99 Square Feet
- Dimensions: 11X9
Dining room
- Features: Flooring (Hardwood), Window Treatments (Blinds)
- Level: Main
- Area: 288 Square Feet
- Dimensions: 18X16
Family room
- Features: Flooring (Ceramic Tile)
- Level: Lower
- Area: 570 Square Feet
- Dimensions: 19X30
Foyer
- Features: Flooring (Marble)
- Level: Main
- Area: 54 Square Feet
- Dimensions: 6X9
Kitchen
- Features: Kitchen (Eating Area-Breakfast Bar, Breakfast Room), Flooring (Hardwood), Window Treatments (Blinds)
- Level: Main
- Area: 396 Square Feet
- Dimensions: 22X18
Laundry
- Features: Flooring (Hardwood)
- Level: Second
- Area: 54 Square Feet
- Dimensions: 6X9
Living room
- Features: Flooring (Hardwood), Window Treatments (Blinds)
- Level: Main
- Area: 507 Square Feet
- Dimensions: 13X39
Office
- Features: Flooring (Hardwood), Window Treatments (Blinds)
- Level: Third
- Area: 418 Square Feet
- Dimensions: 22X19
Storage
- Features: Flooring (Stone)
- Level: Lower
- Area: 147 Square Feet
- Dimensions: 7X21
Other
- Features: Flooring (Stone)
- Level: Lower
- Area: 154 Square Feet
- Dimensions: 11X14
Walk in closet
- Features: Flooring (Stone)
- Level: Lower
- Area: 130 Square Feet
- Dimensions: 13X10
Heating
- Natural Gas, Radiant, Zoned, Radiant Floor
Cooling
- Central Air, Zoned
Appliances
- Included: Double Oven, Range, Microwave, Dishwasher, High End Refrigerator, Disposal, Stainless Steel Appliance(s), Cooktop
- Laundry: Upper Level, In Unit, Laundry Closet, Multiple Locations
Features
- Wet Bar, Built-in Features, Bookcases, Special Millwork, Separate Dining Room
- Flooring: Hardwood, Wood
- Windows: Skylight(s), Window Treatments, Drapes
- Basement: Finished,Daylight
- Number of fireplaces: 2
- Fireplace features: Wood Burning, Gas Log, Gas Starter, Living Room, Den/Library
Interior area
- Total structure area: 0
- Total interior livable area: 7,607 sqft
Property
Parking
- Total spaces: 2
- Parking features: Garage Door Opener, Yes, Garage Owned, Attached, Garage
- Attached garage spaces: 2
- Has uncovered spaces: Yes
Accessibility
- Accessibility features: No Disability Access
Features
- Stories: 3
- Patio & porch: Deck, Patio
- Fencing: Fenced
Lot
- Size: 3,900 Square Feet
- Dimensions: 30X130
Details
- Parcel number: 17031020100000
- Special conditions: List Broker Must Accompany
Construction
Type & style
- Home type: SingleFamily
- Architectural style: Georgian
- Property subtype: Single Family Residence
Materials
- Brick, Stone
- Foundation: Concrete Perimeter
- Roof: Asphalt
Condition
- New construction: No
- Year built: 1886
Utilities & green energy
- Sewer: Public Sewer
- Water: Lake Michigan
Community & HOA
Community
- Features: Gated, Sidewalks, Street Lights, Street Paved
- Security: Security System
HOA
- Services included: None
Location
- Region: Chicago
Financial & listing details
- Price per square foot: $543/sqft
- Tax assessed value: $4,900,000
- Annual tax amount: $97,782
- Date on market: 4/9/2025
- Listing terms: Conventional
- Ownership: Fee Simple
Price history
| Date | Event | Price |
|---|---|---|
| 4/3/2026 | Sold | $4,130,000-6%$543/sqft |
Source:  MRED as distributed by MLS GRID #12333557 Report a problem MRED as distributed by MLS GRID #12333557 Report a problem | ||
| 3/6/2026 | Pending sale | $4,395,000$578/sqft |
Source: MRED as distributed by MLS GRID #12333557 Report a problem | ||
| 1/7/2026 | Listed for sale | $4,395,000$578/sqft |
Source: MRED as distributed by MLS GRID #12333557 Report a problem | ||
| 1/7/2026 | Contingent | $4,395,000$578/sqft |
Source: MRED as distributed by MLS GRID #12333557 Report a problem | ||
| 1/7/2026 | Pending sale | $4,395,000$578/sqft |
Source: MRED as distributed by MLS GRID #12333557 Report a problem | ||
| 4/9/2025 | Listed for sale | $4,395,000$578/sqft |
Source: MRED as distributed by MLS GRID #12333557 Report a problem | ||
| 3/24/2025 | Contingent | $4,395,000$578/sqft |
Source: MRED as distributed by MLS GRID #12302660 Report a problem | ||
| 2/5/2025 | Listed for sale | $4,395,000$578/sqft |
Source: MRED as distributed by MLS GRID #12284044 Report a problem | ||
| 2/5/2025 | Listing removed | $4,395,000$578/sqft |
Source: MRED as distributed by MLS GRID #11319670 Report a problem | ||
| 1/28/2025 | Contingent | $4,395,000$578/sqft |
Source: MRED as distributed by MLS GRID #11319670 Report a problem | ||
| 9/13/2024 | Listing removed | $25,000$3/sqft |
Source: MRED as distributed by MLS GRID #12104099 Report a problem | ||
| 7/9/2024 | Listed for rent | $25,000$3/sqft |
Source: MRED as distributed by MLS GRID #12104099 Report a problem | ||
| 1/2/2024 | Price change | $4,395,000-7.5%$578/sqft |
Source: MRED as distributed by MLS GRID #11319670 Report a problem | ||
| 3/31/2023 | Price change | $4,750,000-3.1%$624/sqft |
Source: MRED as distributed by MLS GRID #11319670 Report a problem | ||
| 6/27/2022 | Price change | $4,900,000-6.7%$644/sqft |
Source: MRED as distributed by MLS GRID #11319670 Report a problem | ||
| 2/7/2022 | Listed for sale | $5,250,000-11.8%$690/sqft |
Source: MRED as distributed by MLS GRID #11319670 Report a problem | ||
| 1/6/2020 | Listing removed | $5,950,000$782/sqft |
Source: @properties #10254650 Report a problem | ||
| 1/22/2019 | Listed for sale | $5,950,000+2.9%$782/sqft |
Source: @properties #10254650 Report a problem | ||
| 8/23/2011 | Sold | $5,780,000+0.5%$760/sqft |
Source: MRED as distributed by MLS GRID #07786738 Report a problem | ||
| 5/24/2011 | Pending sale | $5,750,000$756/sqft |
Source: Baird & Warner - Gold Coast #07786738 Report a problem | ||
| 4/22/2011 | Listed for sale | $5,750,000+296.6%$756/sqft |
Source: Baird & Warner - Gold Coast #07786738 Report a problem | ||
| 9/19/1994 | Sold | $1,450,000$191/sqft |
Source: Public Record Report a problem | ||
Public tax history
| Year | Property taxes | Tax assessment |
|---|---|---|
| 2024 | $97,783 -4.6% | $490,000 +0.2% |
| 2023 | $102,449 +2.6% | $488,880 |
| 2022 | $99,850 +2.3% | $488,880 |
| 2021 | $97,640 -26% | $488,880 -17.9% |
| 2020 | $131,927 +2% | $595,316 -8% |
| 2019 | $129,318 -1.6% | $647,083 -3.3% |
| 2018 | $131,447 +57.8% | $668,874 +71.4% |
| 2017 | $83,284 +7.2% | $390,259 |
| 2016 | $77,664 +9.3% | $390,259 |
| 2015 | $71,033 +20% | $390,259 +21.4% |
| 2014 | $59,184 -11.6% | $321,551 -12.6% |
| 2013 | $66,942 -11% | $368,064 -12.2% |
| 2012 | $75,196 +25.1% | $419,047 +11.8% |
| 2011 | $60,108 -0.2% | $374,972 |
| 2010 | $60,228 +1.2% | $374,972 -3.2% |
| 2009 | $59,494 +24% | $387,469 +13.5% |
| 2008 | $47,989 +1.7% | $341,252 |
| 2007 | $47,168 +0.1% | $341,252 |
| 2006 | $47,133 +23.7% | $341,252 +41.9% |
| 2005 | $38,103 +1.2% | $240,507 |
| 2004 | $37,647 +2.4% | $240,507 |
| 2003 | $36,771 +6% | $240,507 +23.4% |
| 2002 | $34,694 +3.9% | $194,927 |
| 2001 | $33,404 -4.7% | $194,927 |
| 2000 | $35,062 -0.7% | $194,927 +6.8% |
| 1999 | $35,299 | $182,518 |
Find assessor info on the county website
Neighborhood: Gold Coast
Nearby homes
- $2,880,4006 bd5 ba5.6k sqft1421 N State Pkwy, Chicago, IL 60610Off Market
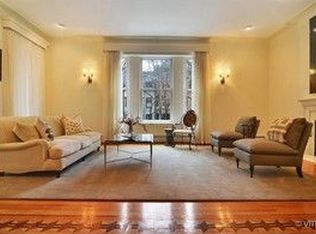
- $3,914,3007 bd7 ba7.6k sqft1427 N State Pkwy, Chicago, IL 60610Off Market
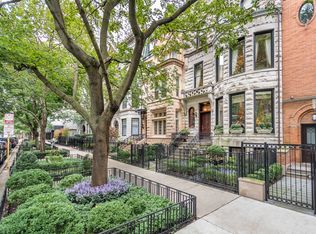
- $3,684,9004 bd7 ba8.6k sqft1431 N State Pkwy, Chicago, IL 60610Off Market
- $180,0001 bd1 ba650 sqft1419 N State Pkwy APT 502, Chicago, IL 60610Off Market

- $3,7002 bd2 ba1.8k sqft1419 N State Pkwy APT 203, Chicago, IL 60610For Rent
- $243,800-- bd-- ba-- sqft1419 N State Pkwy APT 201, Chicago, IL 60610Off Market
- $282,400-- bd-- ba-- sqft1419 N State Pkwy APT 202, Chicago, IL 60610Off Market
- $219,3001 bd1 ba-- sqft1419 N State Pkwy APT 205, Chicago, IL 60610Off Market
Nearby schools
GreatSchools rating
- 4/10Ogden Elementary SchoolGrades: PK-8Distance: 0.6 mi
- 7/10Lincoln Park High SchoolGrades: 9-12Distance: 1.1 mi
Schools provided by the listing agent
- Elementary: Ogden Elementary
- Middle: Ogden Elementary
- High: Lincoln Park High School
- District: 299
Source: MRED as distributed by MLS GRID. This data may not be complete. We recommend contacting the local school district to confirm school assignments for this home.
- Illinois
- Cook County
- Chicago
- 60610
- Gold Coast
- 1425 N State Pkwy
Nearby cities
Nearby neighborhoods
Nearby zip codes
Other Chicago Topics
