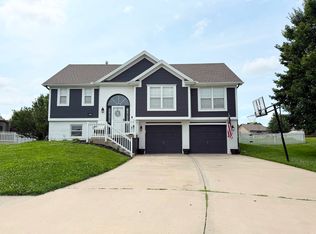
LIMITED TIME LEFT IF YOU WANT TO MAKE SELECTIONS ON THIS HOME! The Oakwood plan checks all the boxes for main level functionality! Kitchen with custom cabinets, Granite tops, Walk in Pantry. Wood flooring in Kitchen, Breakfast, Great Room and entries. Carpet in the Bedrooms. Tile in the baths. Master suite with Free Standing Tub, granite tops, walk in closet opens to Laundry. Great Room with Fireplace. 2nd BR or office along with Bath (pedestal sink and shower) complete the main level. Lower level finished Rec Room, 2 Bedrooms both with walk in closets, and Full bath. PLENTY of storage remains for workout/hobby room too! Cul de sac, non-walk out lot, covered patio. INTERIOR PHOTOS OF ANOTHER HOME TO SHOW EXAMPLE OF FINISH. NOT ALL HOMES FINISHED ALIKE. BUILDER DISCRETION FOR DESIGN CHANGES
This property is not currently displayed as for sale or rent on Zillow. This may be different from what's on other websites or public sources.