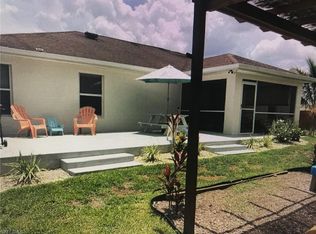
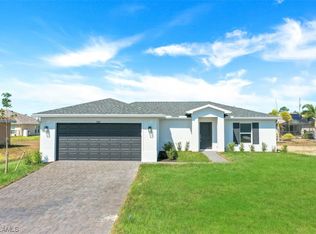
This single-story Dover floorplan optimizes space and prioritizes ease of living. An open concept design includes the family room and nook as well as the kitchen with a center island. An attached patio provides outdoor space. Nearby, the cozy owner's suite includes a private bathroom and spacious walk-in closet. Upgraded features include quartz countertops in kitchen, tile through main area, and white shaker style cabinetry. Rendering, pictures and virtual tour are used for display purposes only. Estimated delivery October/November 2javascript:__doPostBack('m_lbSubmit','')022.
This property is not currently displayed as for sale or rent on Zillow. This may be different from what's on other websites or public sources.