Welcome to this stunning 20-year-young former model home, beautifully maintained and ready for its next chapter! This spacious two-story residence boasts 4 generously sized bedrooms and 2 full and 1 half bathrooms, offering a comfortable and functional layout perfect for families or anyone who loves to entertain.
Located in the highly sought-after Lee's Summit School District, this home combines top-tier education with unbeatable convenience. Enjoy being just minutes from the recreational paradise of Lake Jacomo and Blue Springs Lake, as well as fine dining, shopping, and excellent highway access for an easy commute.
Recent updates include a newer roof, furnace, and air conditioner—giving you peace of mind and energy efficiency. With its classic charm, ideal location, and modern amenities, this former model home is a rare find. Come see it for yourself and fall in love!
Sold
Price Unknown
1425 NE Stonewood Dr, Lees Summit, MO 64086
4beds
2,414sqft
Single Family Residence
Built in 2005
0.29 Acres Lot
$430,700 Zestimate®
$--/sqft
$2,835 Estimated rent
Home value
$430,700
$388,000 - $478,000
$2,835/mo
Zestimate® history
Owner options
List your home for rent
$2,835/mo
Rent Zestimate®
Find your next renter with Zillow Rental Manager. Plus, with online applications, you can quickly screen prospective tenants – for free.
$2,835/mo
Rent Zestimate®
Refinance and save
Refinancing to a lower rate could help reduce your monthly payments and save thousands over the life of the loan.
Explore your selling options
Work with a Zillow partner agent
Leverage their expertise and Zillow's premium Showcase listings to get your home seen by more buyers.
Get startedList with your own agent
Get your home in front of millions of buyers by listing it on Zillow.
Learn how to do itSell it yourself
Take full control of how buyers see your home on Zillow by listing For Sale by Owner (FSBO).
List your homeWhat's special
Zillow last checked:
Listing updated:
Listed by:
Mike Schroer 816-520-9342,
RE/MAX Elite, REALTORS
Bought with:
Claudia Thorpe
McQuarters & Thorpe
Source: Heartland MLS as distributed by MLS GRID,MLS#: 2566221
Facts & features
Interior
Bedrooms & bathrooms
- Bedrooms: 4
- Bathrooms: 3
- Full bathrooms: 2
- 1/2 bathrooms: 1
Bedroom 2
- Features: Carpet, Walk-In Closet(s)
- Level: Second
- Area: 169 Square Feet
- Dimensions: 13 x 13
Bedroom 3
- Features: Carpet
- Level: Second
- Area: 168 Square Feet
- Dimensions: 14 x 12
Bedroom 4
- Features: Carpet, Ceiling Fan(s), Walk-In Closet(s)
- Level: Second
- Area: 132 Square Feet
- Dimensions: 12 x 11
Other
- Features: Carpet, Ceiling Fan(s), Walk-In Closet(s)
- Level: Second
- Area: 266 Square Feet
- Dimensions: 19 x 14
Breakfast room
- Level: First
- Area: 143 Square Feet
- Dimensions: 13 x 11
Dining room
- Features: Carpet
- Level: First
- Area: 144 Square Feet
- Dimensions: 12 x 12
Kitchen
- Level: First
- Area: 182 Square Feet
- Dimensions: 14 x 13
Living room
- Features: Carpet, Ceiling Fan(s), Fireplace
- Level: First
- Area: 285 Square Feet
- Dimensions: 19 x 15
Heating
- Heat Pump, Heatpump/Gas
Cooling
- Heat Pump
Appliances
- Included: Dishwasher, Disposal, Microwave, Built-In Electric Oven
- Laundry: Bedroom Level, Upper Level
Features
- Ceiling Fan(s), Pantry, Vaulted Ceiling(s), Walk-In Closet(s)
- Flooring: Carpet, Wood
- Windows: Thermal Windows
- Basement: Daylight,Full,Bath/Stubbed,Sump Pump
- Number of fireplaces: 1
- Fireplace features: Gas, Great Room
Interior area
- Total structure area: 2,414
- Total interior livable area: 2,414 sqft
- Finished area above ground: 2,414
- Finished area below ground: 0
Property
Parking
- Total spaces: 3
- Parking features: Built-In, Garage Faces Front
- Attached garage spaces: 3
Features
- Patio & porch: Deck, Porch
- Exterior features: Sat Dish Allowed
- Spa features: Bath
Lot
- Size: 0.29 Acres
- Features: Corner Lot, Estate Lot
Details
- Parcel number: 52710110100000000
Construction
Type & style
- Home type: SingleFamily
- Architectural style: Traditional
- Property subtype: Single Family Residence
Materials
- Stucco & Frame, Wood Siding
- Roof: Composition
Condition
- Year built: 2005
Utilities & green energy
- Sewer: Public Sewer
- Water: Public
Community & HOA
Community
- Security: Smoke Detector(s)
- Subdivision: Preston Meadows
HOA
- Has HOA: No
Location
- Region: Lees Summit
Financial & listing details
- Tax assessed value: $420,170
- Annual tax amount: $5,056
- Date on market: 7/31/2025
- Listing terms: Assumable,Cash,Conventional,FHA,VA Loan
- Ownership: Private
- Road surface type: Paved
Price history
| Date | Event | Price |
|---|---|---|
| 10/30/2025 | Sold | -- |
Source:  Heartland MLS as distributed by MLS GRID #2566221 Report a problem Heartland MLS as distributed by MLS GRID #2566221 Report a problem | ||
| 10/8/2025 | Pending sale | $430,000$178/sqft |
Source: Heartland MLS as distributed by MLS GRID #2566221 Report a problem | ||
| 10/6/2025 | Listed for sale | $430,000$178/sqft |
Source: Heartland MLS as distributed by MLS GRID #2566221 Report a problem | ||
| 9/26/2025 | Pending sale | $430,000$178/sqft |
Source: Heartland MLS as distributed by MLS GRID #2566221 Report a problem | ||
| 9/6/2025 | Price change | $430,000-2.3%$178/sqft |
Source: Heartland MLS as distributed by MLS GRID #2566221 Report a problem | ||
| 8/26/2025 | Price change | $440,000-2.2%$182/sqft |
Source: Heartland MLS as distributed by MLS GRID #2566221 Report a problem | ||
| 7/31/2025 | Listed for sale | $450,000$186/sqft |
Source: Heartland MLS as distributed by MLS GRID #2566221 Report a problem | ||
Public tax history
| Year | Property taxes | Tax assessment |
|---|---|---|
| 2025 | $5,804 +14.8% | $79,832 +14% |
| 2024 | $5,056 +0.7% | $70,022 |
| 2023 | $5,019 -0.2% | $70,022 +12.4% |
| 2022 | $5,031 -2% | $62,320 |
| 2021 | $5,135 +4.1% | $62,320 +5.1% |
| 2020 | $4,933 +2.8% | $59,285 |
| 2019 | $4,798 | $59,285 +14.9% |
| 2018 | $4,798 +4% | $51,598 |
| 2017 | $4,615 +6.2% | $51,598 +4.3% |
| 2016 | $4,345 +4.5% | $49,457 +6.2% |
| 2014 | $4,157 +0.1% | $46,550 |
| 2013 | $4,154 -0.2% | $46,550 |
| 2012 | $4,162 +0.4% | $46,550 |
| 2011 | $4,144 +1.8% | $46,550 |
| 2010 | $4,070 -0.8% | $46,550 |
| 2009 | $4,101 +0.4% | $46,550 -2% |
| 2008 | $4,085 +274.1% | $47,500 |
| 2007 | $1,092 +127.1% | $47,500 +762.1% |
| 2006 | $481 | $5,510 |
| 2005 | -- | $5,510 |
Find assessor info on the county website
Neighborhood: 64086
Nearby homes
- $409,2004 bd3 ba2.1k sqft1421 NE Stonewood Dr, Lees Summit, MO 64086Off Market
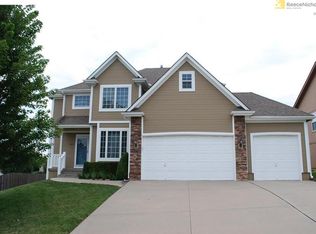
- $433,0004 bd3 ba1.7k sqft1433 NE Stonewood Dr, Lees Summit, MO 64086Off Market
- $432,3004 bd3 ba3k sqft1417 NE Stonewood Dr, Lees Summit, MO 64086Off Market

- $--4 bd3 ba2.4k sqft1424 NE Stonewood Dr, Lees Summit, MO 64086Sold
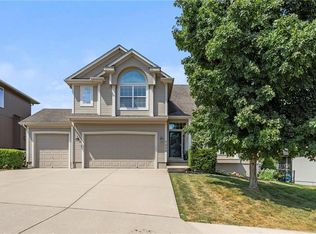
- $486,2005 bd3 ba3.4k sqft1428 NE Stonewood Dr, Lees Summit, MO 64086Off Market
- $--4 bd4 ba3.7k sqft1420 NE Stonewood Dr, Lees Summit, MO 64086Sold
- $---- bd-- ba-- sqft1432 NE Stonewood Dr, Lees Summit, MO 64086Off Market
- $475,5003 bd2 ba2.3k sqft1408 NE Horizon Dr, Lees Summit, MO 64086Off Market
Nearby schools
GreatSchools rating
- 4/10Underwood Elementary SchoolGrades: K-5Distance: 0.7 mi
- 7/10Bernard C. Campbell Middle SchoolGrades: 6-8Distance: 0.6 mi
- 8/10Lee's Summit North High SchoolGrades: 9-12Distance: 1.8 mi
Schools provided by the listing agent
- Elementary: Underwood
- Middle: Bernard Campbell
- High: Lee's Summit North
Source: Heartland MLS as distributed by MLS GRID. This data may not be complete. We recommend contacting the local school district to confirm school assignments for this home.
Get a cash offer in 3 minutes
Find out how much your home could sell for in as little as 3 minutes with a no-obligation cash offer.
Estimated market value
$430,700
Get a cash offer in 3 minutes
Find out how much your home could sell for in as little as 3 minutes with a no-obligation cash offer.
Estimated market value
$430,700
- Missouri
- Jackson County
- Lees Summit
- 64086
- 1425 NE Stonewood Dr
Nearby cities
Nearby zip codes
Other Lees Summit Topics
