
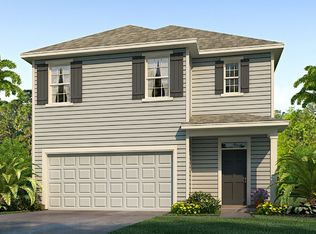
Step into this almost new home nestled within the Arbor Greens community at the heart of Jonesville. Boasting five bedrooms and three bathrooms, this spacious home is primed for immediate occupancy, seamlessly blending contemporary elegance with the tranquility of suburban living. As you enter, be greeted by an expansive interior adorned with low-maintenance wood-look tile floors, crafting an inviting atmosphere throughout. The kitchen features granite countertops, stainless steel appliances, a farmhouse sink, breakfast bar, coffee bar and a generously sized pantry for all your storage needs. Designed with entertainment in mind, the open-concept layout effortlessly connects the kitchen, dining, and living areas, forming a dynamic space for gatherings and relaxation. The owners have tastefully upgraded fixtures, added shelving, installed gutters, and other finishing touches, setting this home apart from new construction. Retreat to the primary suite, complete with a spacious ensuite bathroom and a walk-in closet, offering a private sanctuary for unwinding. With one bedroom and bath downstairs and four bedrooms and two bathrooms upstairs, this layout offers convenience and privacy. Upstairs, a roomy laundry area with included washer and dryer, along with extra shelves and storage, adds to the home's functionality. Upstairs is also home to some extra space perfect for a play area or study nook. A sliding glass door leads to the covered patio, extending the living space outdoors. The fully fenced yard invites endless outdoor enjoyment, whether it's hosting barbecues, gardening, or simply soaking in the Florida sunshine. Conveniently situated near Gainesville, residents will appreciate easy access to top-rated schools, Tioga Town Center, dining options, parks, and more. Plus, residents can take advantage of community amenities such as the pool, clubhouse, CLAY ELECTRIC, and front yard maintenance provided by the association. Don't miss out on the opportunity to embrace quintessential Florida living at 1425 NW 136th Drive. Schedule your private tour today and discover your new dream home! This home is also for rent for $2,550/month.
Sold for $371,000
Zillow last checked:
Listing updated:
Bought with:
Daurine Wehbe, 3380267
COLDWELL BANKER M.M. PARRISH REALTORS
Source: Stellar MLS,MLS#: GC533175 Originating MLS: Gainesville-Alachua
Originating MLS: Gainesville-Alachua
Price history
| Date | Event | Price |
|---|---|---|
| 11/14/2025 | Sold | $371,000-4.9%$155/sqft |
Source:  Stellar MLS #GC533175 Report a problem Stellar MLS #GC533175 Report a problem | ||
| 10/25/2025 | Listing removed | $2,550$1/sqft |
Source: Zillow Rentals Report a problem | ||
| 10/24/2025 | Pending sale | $390,000$163/sqft |
Source: Stellar MLS #GC533175 Report a problem | ||
| 9/16/2025 | Price change | $2,550-3.8%$1/sqft |
Source: Zillow Rentals Report a problem | ||
| 9/15/2025 | Price change | $390,000-2.5%$163/sqft |
Source: Stellar MLS #GC533175 Report a problem | ||
| 8/15/2025 | Listed for rent | $2,650-7.8%$1/sqft |
Source: Zillow Rentals Report a problem | ||
| 8/11/2025 | Listed for sale | $400,000+12.7%$167/sqft |
Source: Stellar MLS #GC533175 Report a problem | ||
| 11/18/2024 | Listing removed | $354,990-16.5%$149/sqft |
Source: Stellar MLS #GC443095 Report a problem | ||
| 8/8/2024 | Listing removed | -- |
Source: Zillow Rentals Report a problem | ||
| 7/15/2024 | Listing removed | -- |
Source: Stellar MLS #GC520916 Report a problem | ||
| 6/28/2024 | Price change | $2,875-4.2%$1/sqft |
Source: Zillow Rentals Report a problem | ||
| 6/7/2024 | Listed for rent | $3,000$1/sqft |
Source: Zillow Rentals Report a problem | ||
| 5/3/2024 | Price change | $424,969-1.1%$178/sqft |
Source: Stellar MLS #GC520916 Report a problem | ||
| 4/16/2024 | Price change | $429,500-4.6%$180/sqft |
Source: Stellar MLS #GC520916 Report a problem | ||
| 4/10/2024 | Listed for sale | $450,000+26.8%$188/sqft |
Source: Stellar MLS #GC520916 Report a problem | ||
| 12/6/2023 | Listing removed | -- |
Source:  DR Horton Report a problem DR Horton Report a problem | ||
| 11/19/2021 | Sold | $354,990$149/sqft |
Source: Public Record Report a problem | ||
| 8/30/2021 | Pending sale | $354,990$149/sqft |
Source:  GACAR #443095 Report a problem GACAR #443095 Report a problem | ||
| 8/26/2021 | Price change | $354,990-1.4%$149/sqft |
Source: GACAR #443095 Report a problem | ||
| 8/20/2021 | Price change | $359,990-1.4%$151/sqft |
Source: GACAR #443095 Report a problem | ||
| 8/12/2021 | Price change | $364,990-1.4%$153/sqft |
Source: GACAR #443095 Report a problem | ||
| 8/4/2021 | Price change | $369,990-1.3%$155/sqft |
Source: GACAR #443095 Report a problem | ||
| 7/29/2021 | Price change | $374,990-1.3%$157/sqft |
Source: GACAR #443095 Report a problem | ||
| 7/22/2021 | Price change | $379,990-1.6%$159/sqft |
Source: GACAR #443095 Report a problem | ||
| 7/15/2021 | Price change | $385,990-0.5%$162/sqft |
Source: GACAR #443095 Report a problem | ||
| 7/8/2021 | Price change | $387,990-1.1%$162/sqft |
Source: GACAR #443095 Report a problem | ||
| 6/15/2021 | Listed for sale | $392,325$164/sqft |
Source: GACAR #443095 Report a problem | ||
Get a cash offer in 3 minutes
Find out how much your home could sell for in as little as 3 minutes with a no-obligation cash offer.
Estimated market value
$365,900
