HONEY STOP THE CAR! THIS IS THE ONE! LOCATION LOCATION LOCATION! Welcome to your ideal slice of heaven in Dunedin! This beautiful villa is fully furnished and ready for it’s new owner. From lush curb appeal, to a gorgeous interior, this property has it all! Prior owner only spent 3 months a year in this gem making this an extremely gentle lived in home. As you enter the unit, you will find a spacious kitchen with glass top range, microwave, Quartz countertops and Eat-in space- perfect to enjoy your morning coffee and look out at the greenery. Great Room floor plan with Dining area -great for hosting. At the front of the home you'll find a Guest Bedroom with an adjacent bath featuring Marble Vanity and Jetted Tub. Master Suite is extremely spacious with ample storage including a walk in closet. Also you will find a lovely area to sit in front of the vanity to get ready for whatever the occasion may be! Enclosed Florida room with hurricane grade slider doors, and a dry bar with fridge. This room looks out to the back yard area. Enjoy peaceful evenings on your private patio, which overlooks a lush, landscaped yard space maintained by the HOA. This expertly owned and maintained property spared no expense. You will quickly fall in love with the Florida Room area and label it as one of your favorite parts of the home. Did I mention ALL furniture and all art work you see is included in the sale!? This beautifully upgraded condo combines modern living with an unbeatable location, perfect for those seeking comfort, convenience, and style. Located in a prime area, this condo is just minutes from local parks, top-rated restaurants, and vibrant shopping centers. Explore the nearby walking trails or relax by the community pool, perfect for social gatherings and quiet weekends alike. With easy access to major highways, you’ll find commuting a breeze. Make this Dunedin villa your new haven today! Per Seller HOA is providing Fiber Optic with wireless internet in each unit, to be completed in December.
Sold for $275,000
$275,000
1425 OAK HILL DRIVE #103, DUNEDIN, FL 34698
2beds
1,030sqft
Villa
Built in 1985
-- sqft lot
$272,000 Zestimate®
$267/sqft
$2,159 Estimated rent
Home value
$272,000
$253,000 - $294,000
$2,159/mo
Zestimate® history
Owner options
List your home for rent
$2,159/mo
Rent Zestimate®
Find your next renter with Zillow Rental Manager. Plus, with online applications, you can quickly screen prospective tenants – for free.
$2,159/mo
Rent Zestimate®
Refinance and save
$2,438/mo
Est. payment
Refinancing to a lower rate could help reduce your monthly payments and save thousands over the life of the loan.
$2,438/mo
Est. payment
Explore your selling options
Work with a Zillow partner agent
Leverage their expertise and Zillow's premium Showcase listings to get your home seen by more buyers.
Get startedList with your own agent
Get your home in front of millions of buyers by listing it on Zillow.
Learn how to do itSell it yourself
Take full control of how buyers see your home on Zillow by listing For Sale by Owner (FSBO).
List your homeWhat's special
Private patioGuest bedroomQuartz countertopsMaster suiteLush landscaped yardCommunity poolGreat room floor plan
Zillow last checked:
Listing updated:
Listed by:
Mark Fazzini 727-485-9981,
RE/MAX REALTEC GROUP INC 727-789-5555
Bought with:
Michelle Johnston, 3574022
LIPPLY REAL ESTATE
Source: Stellar MLS,MLS#: TB8317614 Originating MLS: Suncoast Tampa
Originating MLS: Suncoast Tampa
Facts & features
Interior
Bedrooms & bathrooms
- Bedrooms: 2
- Bathrooms: 2
- Full bathrooms: 2
Rooms
- Room types: Florida Room, Great Room, Utility Room
Primary bedroom
- Features: Ceiling Fan(s), En Suite Bathroom, Built-in Closet
- Level: First
- Area: 143 Square Feet
- Dimensions: 13x11
Bedroom 2
- Features: Ceiling Fan(s), Built-in Closet
- Level: First
- Area: 110 Square Feet
- Dimensions: 11x10
Primary bathroom
- Features: Granite Counters, Makeup/Vanity Space, Shower No Tub
- Level: First
- Area: 35 Square Feet
- Dimensions: 5x7
Bathroom 2
- Features: Granite Counters, Tub With Shower
- Level: First
- Area: 48 Square Feet
- Dimensions: 6x8
Dining room
- Level: First
- Area: 63 Square Feet
- Dimensions: 9x7
Florida room
- Features: Bar, Ceiling Fan(s)
- Level: First
- Area: 84 Square Feet
- Dimensions: 7x12
Great room
- Features: Ceiling Fan(s)
- Level: First
- Area: 192 Square Feet
- Dimensions: 16x12
Kitchen
- Features: Granite Counters
- Level: First
- Area: 108 Square Feet
- Dimensions: 9x12
Heating
- Central, Electric
Cooling
- Central Air
Appliances
- Included: Dishwasher, Dryer, Electric Water Heater, Microwave, Range, Refrigerator, Washer
- Laundry: Inside, Laundry Closet
Features
- Ceiling Fan(s), Eating Space In Kitchen, Split Bedroom, Vaulted Ceiling(s)
- Flooring: Ceramic Tile, Laminate
- Doors: Sliding Doors
- Windows: Blinds
- Has fireplace: No
Interior area
- Total structure area: 1,030
- Total interior livable area: 1,030 sqft
Property
Parking
- Total spaces: 1
- Parking features: Assigned, Covered, Guest
- Carport spaces: 1
Features
- Levels: One
- Stories: 1
- Patio & porch: Enclosed
- Exterior features: Sidewalk, Storage
- Pool features: In Ground
Lot
- Features: Sidewalk
- Residential vegetation: Mature Landscaping, Trees/Landscaped
Details
- Parcel number: 352815486040070103
- Special conditions: None
Construction
Type & style
- Home type: SingleFamily
- Property subtype: Villa
Materials
- Block, Stucco
- Foundation: Slab
- Roof: Shingle
Condition
- New construction: No
- Year built: 1985
Utilities & green energy
- Sewer: Public Sewer
- Water: Public
- Utilities for property: Cable Available, Electricity Connected
Community & HOA
Community
- Features: Buyer Approval Required, Deed Restrictions, Pool
- Pet fee: $0 monthly
- Subdivision: LAKE TIFFANY CONDO
HOA
- Has HOA: Yes
- Amenities included: Pool
- Services included: Cable TV, Community Pool, Insurance, Internet, Maintenance Structure, Maintenance Grounds, Sewer, Trash, Water
- HOA fee: $530 monthly
- HOA name: Frankly Coastal Management
- HOA phone: 727-799-3013
Location
- Region: Dunedin
Financial & listing details
- Price per square foot: $267/sqft
- Tax assessed value: $246,060
- Annual tax amount: $3,381
- Date on market: 11/5/2024
- Cumulative days on market: 3 days
- Listing terms: Cash,Conventional
- Ownership: Condominium
- Total actual rent: 0
- Electric utility on property: Yes
- Road surface type: Paved
Price history
| Date | Event | Price |
|---|---|---|
| 11/21/2024 | Sold | $275,000-1.8%$267/sqft |
Source:  Stellar MLS #TB8317614 Report a problem Stellar MLS #TB8317614 Report a problem | ||
| 11/9/2024 | Pending sale | $280,000$272/sqft |
Source: Stellar MLS #TB8317614 Report a problem | ||
| 11/5/2024 | Listed for sale | $280,000+273.3%$272/sqft |
Source: Stellar MLS #TB8317614 Report a problem | ||
| 7/23/2012 | Sold | $75,000-7.4%$73/sqft |
Source: Public Record Report a problem | ||
| 1/24/2002 | Sold | $81,000+35%$79/sqft |
Source: Public Record Report a problem | ||
| 9/23/1998 | Sold | $60,000$58/sqft |
Source: Public Record Report a problem | ||
Public tax history
| Year | Property taxes | Tax assessment |
|---|---|---|
| 2025 | $1,050 -70.3% | $112,948 -36.6% |
| 2024 | $3,538 +4.6% | $178,062 +10% |
| 2023 | $3,381 +23.7% | $161,875 +10% |
| 2022 | $2,733 +10.4% | $147,159 +10% |
| 2021 | $2,475 +3.6% | $133,781 +5.1% |
| 2020 | $2,388 +5.5% | $127,254 +6.5% |
| 2019 | $2,263 | $119,500 -1.7% |
| 2018 | $2,263 +2.9% | $121,572 +17.3% |
| 2017 | $2,198 +20.3% | $103,602 +10.8% |
| 2016 | $1,827 +8.1% | $93,512 +11.5% |
| 2015 | $1,690 +7.2% | $83,865 -0.4% |
| 2014 | $1,576 +13.1% | $84,171 +21.3% |
| 2013 | $1,393 +173.5% | $69,406 +9.8% |
| 2012 | $509 | $63,191 +1.2% |
| 2011 | -- | $62,444 -13.3% |
| 2010 | -- | $72,009 -8% |
| 2009 | -- | $78,263 +0.1% |
| 2008 | $634 | $78,185 +3% |
| 2007 | -- | $75,908 -13.8% |
| 2005 | -- | $88,100 +7.4% |
| 2004 | $959 +2.5% | $82,000 +19.7% |
| 2003 | $936 +24.5% | $68,500 +1.2% |
| 2002 | $751 | $67,700 +3.2% |
| 2001 | $751 +5.7% | $65,600 +13.1% |
| 2000 | $711 | $58,000 |
Find assessor info on the county website
Neighborhood: 34698
Nearby homes
- $265,400-- bd-- ba1.1k sqft1425 Oakhill Dr #101, Dunedin, FL 34698Off Market
- $229,3002 bd2 ba1k sqft1425 Oakhill Dr #102, Dunedin, FL 34698Off Market
- $253,0002 bd2 ba1.1k sqft1425 Oakhill Dr #104, Dunedin, FL 34698Off Market
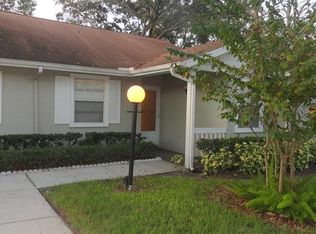
- $251,700-- bd-- ba1.1k sqft1395 Oakhill Dr #101, Dunedin, FL 34698Off Market
- $227,300-- bd-- ba1k sqft1395 Oakhill Dr #102, Dunedin, FL 34698Off Market
- $240,2002 bd2 ba905 sqft1395 Oakhill Dr #103, Dunedin, FL 34698Off Market
- $269,6002 bd2 ba1.1k sqft1395 Oakhill Dr #104, Dunedin, FL 34698Off Market
- $280,4002 bd2 ba1.1k sqft1445 Oakhill Dr #102, Dunedin, FL 34698Off Market
Nearby schools
GreatSchools rating
- 3/10Dunedin Elementary SchoolGrades: PK-5Distance: 0.7 mi
- 9/10Dunedin Highland Middle SchoolGrades: 6-8Distance: 0.8 mi
- 5/10Dunedin High SchoolGrades: 9-12Distance: 2.1 mi
Schools provided by the listing agent
- Elementary: Dunedin Elementary-PN
- Middle: Dunedin Highland Middle-PN
- High: Dunedin High-PN
Source: Stellar MLS. This data may not be complete. We recommend contacting the local school district to confirm school assignments for this home.
Get a cash offer in 3 minutes
Find out how much your home could sell for in as little as 3 minutes with a no-obligation cash offer.
Estimated market value
$272,000
Get a cash offer in 3 minutes
Find out how much your home could sell for in as little as 3 minutes with a no-obligation cash offer.
Estimated market value
$272,000
- Florida
- Pinellas County
- Dunedin
- 34698
- 1425 OAK HILL DRIVE Unit 103
Nearby cities
Nearby neighborhoods
Nearby zip codes
Other Dunedin Topics
