If CHARM, CHARACTER, LOCATION are on your wish list, this home will fit all of those needs and desires and more!! Built in 1915, this must be one of the oldest homes in the "Vencino Avenues" of Chico, the style of this home is classic!! It has been improved and enlarged over the years ( by previous owners) to the current square footage with provides a large family room with bookshelves to the ceiling, large windows and door to the extra deep lot AND a huge primary suite that has an alcove for a desk, crafts or reading corner!
This home offers a historic front porch, opening the door to the living and dining room with heritage treatments of built in bookshelves, built in buffet and a something I've never seen before but built in storage drawers in the pillars dividing the two rooms. Once you walk into the kitchen though you'll be blown away by the view through the kitchen, nook and family room to the shady and peaceful backyard!!
On the main level you'll find 2 bedrooms and 2 bathrooms, walk down the staircase to the basement and you'll find 2 more rooms ( 1 is classified as the 3rd bedroom) that are perfect for office, playroom, craft or music rooms!! The walls have so much more storage in them, you'll love this space.
The backyard is the oasis though, with shade trees, RV Access, a "true" 2 car garage and gazebo this is where you'll want to spend the mornings, afternoons and evening enjoying the peace right in the middle of Chico. With Oleander just being re-paved and a designated "bike path" it's an easy ride to downtown, Bidwell Park, some of Chico's best restaurants and schools you'll appreciate all this property offers for you and the rest of your crew!
Sold for $652,500
Listed by: Platinum Partners Real Estate • Becky Prater • Contact: 530-520-0308
Bought with: LPT Realty
$652,500
1425 Oleander Ave, Chico, CA 95926
3beds
2,046sqft
Single Family Residence
Built in 1915
0.28 Acres Lot
$661,500 Zestimate®
$319/sqft
$2,285 Estimated rent
Home value
$661,500
$582,000 - $747,000
$2,285/mo
Zestimate® history
Owner options
List your home for rent
$2,285/mo
Rent Zestimate®
Find your next renter with Zillow Rental Manager. Plus, with online applications, you can quickly screen prospective tenants – for free.
$2,285/mo
Rent Zestimate®
Refinance and save
$4,398/mo
Est. payment
Refinancing to a lower rate could help reduce your monthly payments and save thousands over the life of the loan.
$4,398/mo
Est. payment
Explore your selling options
Work with a Zillow partner agent
Leverage their expertise and Zillow's premium Showcase listings to get your home seen by more buyers.
Get startedList with your own agent
Get your home in front of millions of buyers by listing it on Zillow.
Learn how to do itSell it yourself
Take full control of how buyers see your home on Zillow by listing For Sale by Owner (FSBO).
List your homeWhat's special
Historic front porchShady and peaceful backyardRv accessBuilt in buffetBuilt in bookshelvesBuilt in storage drawers
Zillow last checked:
Listing updated:
Listed by:
Becky Prater DRE #00772540 530-520-0308,
Platinum Partners Real Estate
Bought with:
Sierra Haskins, DRE #02146483
LPT Realty
Source: CRMLS,MLS#: SN25165846 Originating MLS: California Regional MLS
Originating MLS: California Regional MLSFacts & features
Interior
Bedrooms & bathrooms
- Bedrooms: 3
- Bathrooms: 2
- Full bathrooms: 2
- Main level bathrooms: 2
- Main level bedrooms: 2
Rooms
- Room types: Bedroom, Basement, Kitchen, Living Room, Primary Bedroom, Dining Room
Primary bedroom
- Features: Main Level Primary
Bedroom
- Features: Bedroom on Main Level
Bathroom
- Features: Separate Shower
Heating
- Central, Forced Air
Cooling
- Central Air, Electric
Appliances
- Included: Dryer, Washer
- Laundry: In Garage
Features
- Breakfast Area, Ceiling Fan(s), Ceramic Counters, Separate/Formal Dining Room, Bedroom on Main Level, Main Level Primary
- Flooring: Carpet, Wood
- Doors: French Doors
- Windows: Storm Window(s), Wood Frames
- Basement: Finished
- Has fireplace: Yes
- Fireplace features: Living Room
- Common walls with other units/homes: No Common Walls
Interior area
- Total interior livable area: 2,046 sqft
Property
Parking
- Total spaces: 6
- Parking features: Driveway Level, Door-Single, Driveway, Garage Faces Front, Garage, Garage Door Opener, RV Access/Parking, RV Covered
- Garage spaces: 2
- Uncovered spaces: 4
Accessibility
- Accessibility features: None
Features
- Levels: Two
- Stories: 2
- Entry location: 1
- Patio & porch: Covered, Front Porch, Stone, Wood
- Pool features: None
- Spa features: None
- Fencing: Average Condition,Wood
- View description: None
Lot
- Size: 0.28 Acres
- Features: 2-5 Units/Acre, Back Yard, Drip Irrigation/Bubblers, Front Yard, Sprinklers In Rear, Sprinklers In Front, Landscaped, Rectangular Lot, Sprinklers Timer, Sprinkler System, Street Level
Details
- Additional structures: Gazebo, Shed(s)
- Parcel number: 003043007000
- Zoning: R1
- Special conditions: Standard
Construction
Type & style
- Home type: SingleFamily
- Architectural style: Traditional
- Property subtype: Single Family Residence
Materials
- Foundation: Pillar/Post/Pier, Raised
- Roof: Composition
Condition
- Termite Clearance,Turnkey
- New construction: No
- Year built: 1915
Utilities & green energy
- Sewer: Public Sewer
- Water: Public
- Utilities for property: Cable Available, Electricity Connected, Natural Gas Connected, Phone Available, Sewer Connected, Water Connected
Community & HOA
Community
- Features: Street Lights, Sidewalks
- Security: Smoke Detector(s)
Location
- Region: Chico
Financial & listing details
- Price per square foot: $319/sqft
- Tax assessed value: $659,000
- Date on market: 8/10/2025
- Cumulative days on market: 4 days
- Listing terms: Cash,Cash to New Loan
- Inclusions: refrigerator, washer, dryer
Price history
| Date | Event | Price |
|---|---|---|
| 9/5/2025 | Sold | $652,500+2.1%$319/sqft |
Source:  CRMLS #SN25165846 Report a problem CRMLS #SN25165846 Report a problem | ||
| 8/14/2025 | Pending sale | $639,000$312/sqft |
Source: CRMLS #SN25165846 Report a problem | ||
| 8/11/2025 | Listed for sale | $639,000+50.4%$312/sqft |
Source: CRMLS #SN25165846 Report a problem | ||
| 6/20/2008 | Sold | $425,000$208/sqft |
Source: MetroList Services of CA #200803938 Report a problem | ||
Public tax history
| Year | Property taxes | Tax assessment |
|---|---|---|
| 2026 | -- | $659,000 +18.1% |
| 2025 | $6,367 +6.6% | $558,229 +2% |
| 2024 | $5,973 +1.2% | $547,284 +2% |
| 2023 | $5,901 +7% | $536,554 +7.3% |
| 2022 | $5,515 +5.3% | $500,000 +5.3% |
| 2021 | $5,240 +9.8% | $475,000 +10.5% |
| 2020 | $4,772 -0.1% | $430,000 |
| 2019 | $4,779 +16.3% | $430,000 +16.2% |
| 2018 | $4,108 +5.9% | $370,000 +5.7% |
| 2017 | $3,880 +5.3% | $350,000 |
| 2016 | $3,685 +15.4% | $350,000 +9.4% |
| 2015 | $3,193 | $320,000 +6.7% |
| 2014 | $3,193 | $300,000 +3.4% |
| 2013 | -- | $290,000 +11.5% |
| 2012 | -- | $260,000 -21.2% |
| 2011 | -- | $330,000 |
| 2010 | -- | $330,000 -23.9% |
| 2009 | -- | $433,500 +202.3% |
| 2008 | -- | $143,408 +2% |
| 2007 | -- | $140,597 +2% |
| 2006 | -- | $137,841 +2% |
| 2005 | -- | $135,139 +2% |
| 2004 | -- | $132,490 +1.9% |
| 2003 | -- | $130,063 +2% |
| 2002 | -- | $127,514 +2% |
| 2001 | -- | $125,014 |
Find assessor info on the county website
Neighborhood: 95926
Nearby homes
- $460,0004 bd2 ba1.3k sqft1433 Oleander Ave, Chico, CA 95926Sold

- $337,5002 bd1 ba980 sqft1409 Oleander Ave, Chico, CA 95926Off Market
- $326,0002 bd1 ba1.1k sqft182 E 4th Ave, Chico, CA 95926Off Market
- $425,0005 bd3 ba2.2k sqft1447 Oleander Ave, Chico, CA 95926Sold
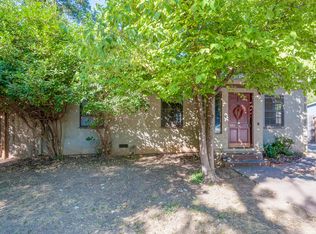
- $336,6002 bd1 ba1.1k sqft1463 Oleander Ave, Chico, CA 95926Off Market
- $401,1002 bd1 ba1.1k sqft183 E 5th Ave, Chico, CA 95926Off Market
- $381,000-- bd-- ba-- sqft1420 Esplanade, Chico, CA 95926Off Market
- $---- bd-- ba-- sqft1430 Esplanade SUITE 3, Chico, CA 95926Off Market
Nearby schools
GreatSchools rating
- 6/10Citrus Avenue Elementary SchoolGrades: K-5Distance: 0.3 mi
- 7/10Chico Junior High SchoolGrades: 6-8Distance: 0.6 mi
- 7/10Chico High SchoolGrades: 9-12Distance: 0.4 mi
Sell for more on Zillow
Get a Zillow Showcase℠ listing at no additional cost and you could sell for .
$661,500
2% more
+$13,230
With Zillow Showcase(estimated)
$674,730
Sell for more on Zillow
Get a Zillow Showcase℠ listing at no additional cost and you could sell for .
$661,500
2% more
+$13,230
With Zillow Showcase(estimated)
$674,730
- California
- Butte County
- Chico
- 95926
- 1425 Oleander Ave
