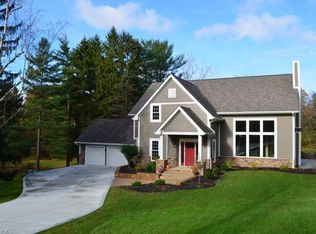
This is a truly remarkable property that has been thoughtfully updated to add luxury and functionality to every room! Sitting on just over an acre, this 4 bedroom, 2 full bathroom home with detached two car garage mixes charm and the unique architecture that Bath Township is known for with modern updates and thoughtful finishes to make every space in this home truly special. The lower level entrance boasts a beautiful foyer with an updated modern staircase, fresh paint and chair railing. To the left, you'll find a large bedroom, complete with a refinished ensuite bathroom, walk in closet, and glass French doors opening to the outdoor patio. The main level, you'll be welcomed into a large family room with stunning refinished gas fireplace and mantle, plenty of natural light, and beautiful new flooring. The walk through laundry room with pocket doors allows for easy access from the foyer to the kitchen, perfect for dropping off groceries. The kitchen has been meticulously remodeled, creating a stunning yet functional space that allows for plenty of storage, counter space for food prep, and a breakfast bar. The dining area opens up to a beautiful view of your back yard with extra large sliding doors. Off the dining area you'll find a large bedroom with new flooring and custom built-in wardrobe. Upstairs you'll the primary bedroom that has its own balcony, as well as a fabulous custom walk-in closet and dressing room with built-in shelving and drawers. This room was once a bedroom that the current owner changed into a closet and dressing area, and could easily be switched back to a bedroom. The incredible fully-remodeled bathroom includes thoughtful storage touches, double vanity and a beautiful soaking tub/tiled shower combo. This home sits on a very private lot, but is still close to shopping, restaurants, community parks, and all of the conveniences of the area. You don't want to miss this incredible property! Schedule a showing today!
Contingent
$450,000
1425 Partridge Ln, Akron, OH 44333
4beds
1,845sqft
Single Family Residence
Built in 1954
1.17 Acres Lot
$-- Zestimate®
$244/sqft
$-- HOA
What's special
Detached two car garagePlenty of natural lightBeautiful new flooringBreakfast barVery private lotWalk in closet
- 21 days |
- 2,147 |
- 173 |
Zillow last checked:
Listing updated:
Listed by:
Jeffrey Carducci 440-749-5358 jeffcarducci@gmail.com,
McDowell Homes Real Estate Services,
Kendall Bergen 330-242-0061,
McDowell Homes Real Estate Services
Source: MLS Now,MLS#: 5219593
Originating MLS: Lake Geauga Area Association of REALTORS
Facts & features
Interior
Bedrooms & bathrooms
- Bedrooms: 4
- Bathrooms: 2
- Full bathrooms: 2
- Main level bedrooms: 1
Primary bedroom
- Description: Master bedroom has glass sliding doors that open up to an outdoor balcony.,Flooring: Hardwood
- Level: Second
- Dimensions: 14 x 12
Bedroom
- Description: Flooring: Hardwood
- Level: Second
- Dimensions: 11 x 9
Bedroom
- Description: Flooring: Luxury Vinyl Tile
- Level: First
- Dimensions: 18 x 11
Bedroom
- Description: Flooring: Tile
- Features: Walk-In Closet(s)
- Level: Lower
- Dimensions: 11 x 27
Bathroom
- Description: Flooring: Tile
- Level: Second
- Dimensions: 5 x 13
Bathroom
- Description: Flooring: Tile
- Level: Lower
- Dimensions: 7 x 8
Dining room
- Description: Flooring: Luxury Vinyl Tile
- Level: First
- Dimensions: 14 x 12
Entry foyer
- Description: Flooring: Tile
- Level: Lower
- Dimensions: 11 x 5
Kitchen
- Description: Flooring: Luxury Vinyl Tile
- Features: Breakfast Bar
- Level: First
- Dimensions: 10 x 12
Laundry
- Description: Flooring: Luxury Vinyl Tile
- Level: First
- Dimensions: 5 x 10
Living room
- Description: Flooring: Luxury Vinyl Tile
- Features: Beamed Ceilings, Fireplace
- Level: First
- Dimensions: 20 x 17
Other
- Description: Master Closet-This room was once a bedroom (and is labeled as such in the floor plan scans) but current owner added custom closet shelving and uses this as the master bedroom closet.,Flooring: Hardwood
- Level: Second
- Dimensions: ND x ND
Heating
- Forced Air, Gas
Cooling
- Central Air
Features
- Has basement: No
- Number of fireplaces: 1
Interior area
- Total structure area: 1,845
- Total interior livable area: 1,845 sqft
- Finished area above ground: 1,845
Video & virtual tour
Property
Parking
- Total spaces: 2
- Parking features: Driveway, Detached, Garage
- Garage spaces: 2
Features
- Levels: Two,Multi/Split
- Stories: 2
Lot
- Size: 1.17 Acres
Details
- Parcel number: 0401692
Construction
Type & style
- Home type: SingleFamily
- Architectural style: Bi-Level
- Property subtype: Single Family Residence
Materials
- Aluminum Siding, Vinyl Siding
- Roof: Rubber
Condition
- Year built: 1954
Utilities & green energy
- Sewer: Septic Tank
- Water: Well
Community & HOA
HOA
- Has HOA: No
Location
- Region: Akron
Financial & listing details
- Price per square foot: $244/sqft
- Tax assessed value: $254,860
- Annual tax amount: $5,047
- Date on market: 6/17/2026
- Cumulative days on market: 22 days
Estimated market value
Not available
Estimated sales range
Not available
Not available
Price history
| Date | Event | Price |
|---|---|---|
| 6/17/2026 | Listed for sale | $450,000+73.1%$244/sqft |
Source: | ||
| 4/7/2020 | Sold | $260,000-3.7%$141/sqft |
Source: | ||
| 2/13/2020 | Pending sale | $269,900$146/sqft |
Source: RE/MAX Trends Realty #4164874 Report a problem | ||
| 2/3/2020 | Listed for sale | $269,900-1.8%$146/sqft |
Source: RE/MAX Trends Realty #4164874 Report a problem | ||
| 12/2/2019 | Listing removed | $274,900$149/sqft |
Source: Keller Williams Realty Legacy Group #4145219 Report a problem | ||
| 10/25/2019 | Listed for sale | $274,900+52.7%$149/sqft |
Source: Keller Williams Realty Legacy Group #4145219 Report a problem | ||
| 6/12/2001 | Sold | $180,000+45.2%$98/sqft |
Source: Public Record Report a problem | ||
| 6/22/1994 | Sold | $124,000$67/sqft |
Source: Public Record Report a problem | ||
Public tax history
| Year | Property taxes | Tax assessment |
|---|---|---|
| 2025 | $4,955 +0.2% | $89,200 |
| 2024 | $4,945 +6.1% | $89,200 |
| 2023 | $4,659 -4.6% | $89,200 +11% |
| 2022 | $4,882 +2% | $80,378 |
| 2021 | $4,786 | $80,378 +15.7% |
| 2020 | -- | $69,483 +0.3% |
| 2019 | $4,308 -0.2% | $69,287 0% |
| 2018 | $4,316 +22.5% | $69,290 |
| 2017 | $3,524 | $69,290 +21.8% |
| 2016 | $3,524 | $56,880 |
| 2015 | $3,524 +2.8% | $56,880 |
| 2014 | $3,428 -2.6% | $56,880 -3.8% |
| 2013 | $3,517 -0.2% | $59,110 |
| 2012 | $3,524 +0.1% | $59,110 0% |
| 2011 | $3,521 +7.4% | $59,112 -5.5% |
| 2010 | $3,280 | $62,539 |
| 2009 | -- | $62,539 |
| 2008 | $3,303 -0.9% | $62,539 -3.1% |
| 2007 | $3,335 +2.2% | $64,572 |
| 2006 | $3,262 +3.9% | $64,572 |
| 2005 | $3,140 | $64,572 +9.9% |
| 2004 | -- | $58,741 |
| 2003 | $2,878 +0.4% | $58,741 |
| 2002 | $2,868 +11.1% | $58,741 +22.6% |
| 2001 | $2,583 +11.8% | $47,902 |
| 2000 | $2,311 | $47,902 |
Find assessor info on the county website
Monthly payment
Est. payment$--/mo
Payment breakdown
Explore the cost of this home by adjusting the details. Changes won't be saved.All calculations are estimates and provided by Zillow, Inc. for informational purposes only. Actual amounts may vary.
HOA fees may include property taxes on listings classified as Co-Ops. Contact the listing agent and/or owner for fee details.
Mortgage interest rates are dependent on a number of factors, including credit score, down payment, and repayment length. Interest rate data provided by Zillow Group Marketplace, Inc. as of 1/1/1970 from various mortgage lenders with which we have lead or other similar arrangements; the Estimated Payment is an average of those rates.
See how much you could borrow to make a competitive offer.
Climate risks
Neighborhood: 44333
Nearby schools
GreatSchools rating
- 8/10Bath Elementary SchoolGrades: 3-5Distance: 0.6 mi
- 8/10Revere Middle SchoolGrades: 5-8Distance: 1.7 mi
- 9/10Revere High SchoolGrades: 9-12Distance: 1.9 mi
Schools provided by the listing agent
- District: Revere LSD - 7712
Source: MLS Now. This data may not be complete. We recommend contacting the local school district to confirm school assignments for this home.
A local agent can set up tours, give advice and negotiate with sellers.
- Ohio
- Summit County
- Akron
- 44333
- 1425 Partridge Ln


