This brand-new modern mountain residence blends fashionable style and functionality with an exceptional setting. Crafted in the heavily desired Meadow Lakes neighborhood, you'll enjoy the rarity of underground power (no powerlines), and the benefits of a Firewise certified community. Backing directly to Trout Creek, with access to miles of lush meadowland and National Forest, this premium lot is also conveniently positioned less than a mile from the city limits. A pleasing contrast of natural cedar siding, stucco and ebony trim, add to contemporary roof lines for striking curb appeal. Multi-level rear decks provide a perfect vantage to take in elevated views of the meandering creek and stunning sunsets, while a large front deck is covered from the elements for outdoor enjoyment. A truly "great'' room features cathedral ceilings, awash in natural light, that provide ample space for entertaining family and friends around a massive linear fireplace with stone surround. Wide plank engineered oak floors connect the open living and dining to a generous kitchen that includes a large central island with slab quartz counters, custom cabinetry and stainless commercial appliances. The upper-level finishes with a guest bedroom, full common bath, laundry area and 1 of 2 primary suites that provides a freestanding soaking tub, backlit dual vanities, stall shower and walk-in closet. Centered around another elegant fireplace, the lower floor enjoys a wet bar with bar refer, open shelving and ample space for gaming or theater. 3 more spacious bedrooms contain another suite to accommodate a joint venture with 2 families or a perfect mother-in-law area with minimal stairs. Iron banisters link with rich black plumbing and lighting fixtures to provide the right balance of modish accents to this custom Tahoe home.
Sold for $1,750,000
$1,750,000
1425 Plateau Cir, South Lake Tahoe, CA 96150
5beds
3,119sqft
Single Family Residence
Built in 2025
0.31 Acres Lot
$1,725,900 Zestimate®
$561/sqft
$6,396 Estimated rent
Home value
$1,725,900
$1.55M - $1.92M
$6,396/mo
Zestimate® history
Owner options
List your home for rent
$6,396/mo
Rent Zestimate®
Find your next renter with Zillow Rental Manager. Plus, with online applications, you can quickly screen prospective tenants – for free.
$6,396/mo
Rent Zestimate®
Refinance and save
$10,867/mo
Est. payment
Refinancing to a lower rate could help reduce your monthly payments and save thousands over the life of the loan.
$10,867/mo
Est. payment
Explore your selling options
Work with a Zillow partner agent
Leverage their expertise and Zillow's premium Showcase listings to get your home seen by more buyers.
Get startedList with your own agent
Get your home in front of millions of buyers by listing it on Zillow.
Learn how to do itSell it yourself
Take full control of how buyers see your home on Zillow by listing For Sale by Owner (FSBO).
List your homeWhat's special
Massive linear fireplaceContemporary roof linesStunning sunsetsPremium lotUnderground powerCustom cabinetryIron banisters
Zillow last checked:
Listing updated:
Listed by:
Mark A Salmon 530-318-7637 mark@tahoesalmon.com,
Compass
Bought with:
Brandie L Griffith, 01961472
Realty World Lake Tahoe
Source: STAOR,MLS#: 141139 Originating MLS: South Tahoe Association of Realtors
Originating MLS: South Tahoe Association of RealtorsFacts & features
Interior
Bedrooms & bathrooms
- Bedrooms: 5
- Bathrooms: 4
- Full bathrooms: 4
Rooms
- Room types: Office/Den, Living Room, Living/Dining Combo, Game Room, Entry/Foyer, Family Room, Great Room, Guest Quarters, Upstairs Living
Primary bedroom
- Features: Double Sinks, Stall Shower, Slab Counters, Walk-In Closet(s)
Kitchen
- Features: Pantry
Heating
- Forced Air, Natural Gas
Appliances
- Included: Disposal, Microwave Built-in, Dishwasher Built-in, Gas Range, Gas Water Heater, Instant Hot Water
- Laundry: In Kitchen, Upper Level
Features
- Granite Counters
- Flooring: Carpet, Tile, Wood
- Windows: Double Pane Windows, Vinyl Frame, Low Emissivity Windows
- Basement: Concrete/Crawl Space
- Number of fireplaces: 2
- Fireplace features: Gas, Insert
Interior area
- Total structure area: 3,119
- Total interior livable area: 3,119 sqft
Property
Parking
- Parking features: Attached, Garage Door Opener
- Attached garage spaces: 2
Features
- Patio & porch: Deck, Covered, Uncovered, Front Porch
- Exterior features: Bear-Proof Trash Can
- Has view: Yes
- View description: Mountain(s), River, Filtered, Forest
- Has water view: Yes
- Water view: River
- Waterfront features: Waterfront
Lot
- Size: 0.31 Acres
- Features: Adjacent to Forest, Adjacent to Meadow
Details
- Parcel number: 080111005000
Construction
Type & style
- Home type: SingleFamily
- Property subtype: Single Family Residence
Materials
- Wood Frame, Stucco, Wood Siding
- Foundation: Slab
- Roof: Pitched,Asphalt,Composition
Condition
- Year built: 2025
Utilities & green energy
- Utilities for property: Electricity Available, Natural Gas Available, Cable Connected, Phone Connected, Underground Utilities
Community & HOA
Community
- Subdivision: Meadow Lakes
Location
- Region: South Lake Tahoe
Financial & listing details
- Price per square foot: $561/sqft
- Tax assessed value: $1,785,000
- Date on market: 1/24/2025
- Cumulative days on market: 21 days
- Date available: 01/01/1800
- Listing terms: Cash
- Ownership: Fee Simple
- Electric utility on property: Yes
Price history
| Date | Event | Price |
|---|---|---|
| 2/14/2025 | Sold | $1,750,000-2.7%$561/sqft |
Source:  STAOR #141139 Report a problem STAOR #141139 Report a problem | ||
| 1/28/2025 | Pending sale | $1,798,000$576/sqft |
Source: STAOR #141139 Report a problem | ||
| 1/25/2025 | Listed for sale | $1,798,000+578.5%$576/sqft |
Source: STAOR #141139 Report a problem | ||
| 8/31/2023 | Sold | $265,000$85/sqft |
Source: STAOR #137196 Report a problem | ||
| 8/1/2023 | Pending sale | $265,000$85/sqft |
Source: STAOR #137196 Report a problem | ||
| 7/29/2023 | Listed for sale | $265,000$85/sqft |
Source: STAOR #137196 Report a problem | ||
Public tax history
| Year | Property taxes | Tax assessment |
|---|---|---|
| 2026 | -- | $1,785,000 +560.4% |
| 2025 | $3,012 +5.4% | $270,300 +2% |
| 2024 | $2,857 +885.5% | $265,000 +1084.5% |
| 2023 | $290 +1.1% | $22,373 +2% |
| 2022 | $287 +1.5% | $21,935 +2% |
| 2021 | $283 +1.5% | $21,505 +1% |
| 2020 | $278 +0.5% | $21,285 +2% |
| 2019 | $277 +2.1% | $20,868 +2% |
| 2018 | $271 +1.6% | $20,459 +2% |
| 2017 | $267 +1.9% | $20,058 +2% |
| 2016 | $262 +5.2% | $19,665 +1.5% |
| 2015 | $249 | $19,371 +2% |
| 2014 | $249 | $18,993 +0.4% |
| 2013 | -- | $18,908 +4% |
| 2012 | -- | $18,175 |
| 2011 | -- | $18,175 +0.7% |
| 2010 | -- | $18,040 -0.2% |
| 2009 | -- | $18,084 +2% |
| 2008 | -- | $17,730 +2% |
| 2007 | -- | $17,383 +2% |
| 2006 | -- | $17,043 +2% |
| 2005 | -- | $16,709 +2% |
| 2004 | -- | $16,382 |
Find assessor info on the county website
Neighborhood: 96150
Nearby homes
- $656,1004 bd2 ba1.6k sqft1419 Plateau Cir, South Lake Tahoe, CA 96150Off Market
- $1,051,5003 bd3 ba3.3k sqft1431 Plateau Cir, South Lake Tahoe, CA 96150Off Market
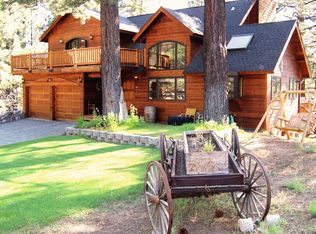
- $1,075,4005 bd4 ba2.6k sqft1413 Plateau Cir, South Lake Tahoe, CA 96150Off Market
- $822,0004 bd2 ba1.9k sqft1426 Plateau Cir, South Lake Tahoe, CA 96150Off Market
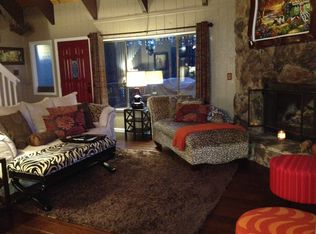
- $948,9004 bd3 ba2.6k sqft1418 Plateau Cir, South Lake Tahoe, CA 96150Off Market
- $928,7004 bd3 ba2.6k sqft1412 Plateau Cir, South Lake Tahoe, CA 96150Off Market
- $1,052,7003 bd2 ba3.1k sqft1432 Plateau Cir, South Lake Tahoe, CA 96150Off Market
- $761,8004 bd2 ba1.9k sqft2437 Cougar Trl, South Lake Tahoe, CA 96150Off Market
Nearby schools
GreatSchools rating
- 6/10Sierra House Elementary SchoolGrades: K-5Distance: 0.3 mi
- 4/10South Tahoe Middle SchoolGrades: 6-8Distance: 2 mi
- 7/10South Tahoe High SchoolGrades: 9-12Distance: 2.5 mi
Get a cash offer in 3 minutes
Find out how much your home could sell for in as little as 3 minutes with a no-obligation cash offer.
Estimated market value
$1,725,900
Get a cash offer in 3 minutes
Find out how much your home could sell for in as little as 3 minutes with a no-obligation cash offer.
Estimated market value
$1,725,900
- California
- El Dorado County
- South Lake Tahoe
- 96150
- 1425 Plateau Cir
Nearby cities
Nearby neighborhoods
Nearby zip codes
Other South Lake Tahoe Topics
- Apartments for Rent in 96150
- Houses for Sale in 96150
- Houses for Rent in 96150
- 96150 Real Estate
- South Lake Tahoe Condos
- Houses for Sale in South Lake Tahoe
- Newest Listings in South Lake Tahoe
- South Lake Tahoe Home Values
- South Lake Tahoe Real Estate Agents
- South Lake Tahoe Refinance
- South Lake Tahoe Mortgage Rates
