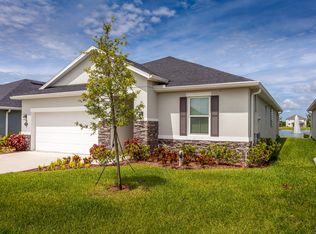
This one-of-a-kind, single-story home features a traditional stucco exterior. Moving inside, you'll find 1933 sq. ft. and an open concept floor plan. The kitchen offers a cozy granite island, upgraded 42-in. upper cabinets with crown molding, and soft-close dovetail drawers. The 9-ft. volume ceilings extend from the kitchen into the great room making this the perfect home for entertaining. Off the great room is an office/den, and just down the hall are 2 bedrooms and a bath with quartz countertops. The master suite has an oversized walk-in closet and a private master bath that features a walk-in shower, dual sinks and quartz countertops. Additional features include a 2-car garage with 2-ft. extension, and an extended covered patio. Schedule your viewing appointment today!
This property is not currently displayed as for sale or rent on Zillow. This may be different from what's on other websites or public sources.