Experience a home that blends character with modern self-sufficiency. This 2,389-square-foot residence welcomes you with warm hardwood floors and a cozy wood-burning fireplace, complete with a custom brick hearth and dedicated wood storage. The heart of the home features a chef-inspired kitchen with custom cabinetry, thoughtfully designed with pull-out shelving and abundant drawer space for everyday functionality. The second floor adds a layer of flexibility that's hard to find, with a full bath, laundry hookup, and bonus space that can easily adapt to your needs. Whether you're looking for a private guest suite, multigenerational living setup, or a separate work or hobby area, the layout gives you options. Step outside into a gardener's paradise. The 0.48-acre lot is a lush, established homestead featuring Fig, Apple and peach trees, and blueberry bushes in one of the raised garden beds. With no HOA, you have the freedom to truly use the property, including a well-equipped chicken coop designed with a solar-powered door and electric barrier. Whether you're enjoying coffee on the refurbished deck or working in the massive three-car detached garage with a dedicated workshop and walk-up storage, this property offers a rare combination of space, functionality, and a more independent lifestyle.
Sold for $435,000
Zestimate®
$435,000
1425 Raybon Dr, Wendell, NC 27591
3beds
2,389sqft
Single Family Residence, Residential
Built in 1986
0.48 Acres Lot
$435,000 Zestimate®
$182/sqft
$2,368 Estimated rent
Home value
$435,000
$413,000 - $457,000
$2,368/mo
Zestimate® history
Owner options
List your home for rent
$2,368/mo
Rent Zestimate®
Find your next renter with Zillow Rental Manager. Plus, with online applications, you can quickly screen prospective tenants – for free.
$2,368/mo
Rent Zestimate®
Refinance and save
$2,635/mo
Est. payment
Refinancing to a lower rate could help reduce your monthly payments and save thousands over the life of the loan.
$2,635/mo
Est. payment
Explore your selling options
Work with a Zillow partner agent
Leverage their expertise and Zillow's premium Showcase listings to get your home seen by more buyers.
Get startedList with your own agent
Get your home in front of millions of buyers by listing it on Zillow.
Learn how to do itSell it yourself
Take full control of how buyers see your home on Zillow by listing For Sale by Owner (FSBO).
List your homeWhat's special
Cozy wood-burning fireplaceMassive three-car detached garageRefurbished deckWarm hardwood floorsChef-inspired kitchenDedicated wood storagePull-out shelving
Zillow last checked:
Listing updated:
Listed by:
Rebecca Williams 919-330-6833,
RW Realty of NC, LLC
Bought with:
Mike Tefft, 233253
RE/MAX EXECUTIVE
Source: Doorify MLS,MLS#: 10160977
Facts & features
Interior
Bedrooms & bathrooms
- Bedrooms: 3
- Bathrooms: 3
- Full bathrooms: 3
Heating
- Electric, Heat Pump
Cooling
- Ceiling Fan(s), Central Air, Dual, Heat Pump
Appliances
- Included: Dishwasher, Electric Water Heater, Free-Standing Electric Range, Free-Standing Refrigerator, Range Hood, Stainless Steel Appliance(s)
- Laundry: Electric Dryer Hookup, In Hall, Inside, Laundry Closet, Laundry Room, Main Level, Multiple Locations, Sink, Upper Level, Washer Hookup
Features
- Bathtub/Shower Combination, Ceiling Fan(s), Entrance Foyer, Granite Counters, Kitchen Island, Natural Woodwork, Master Downstairs, Walk-In Closet(s), Walk-In Shower
- Flooring: Carpet, Hardwood, Laminate, Tile
- Basement: Crawl Space
- Number of fireplaces: 1
- Fireplace features: Living Room, Wood Burning Stove
Interior area
- Total structure area: 2,389
- Total interior livable area: 2,389 sqft
- Finished area above ground: 2,389
- Finished area below ground: 0
Property
Parking
- Total spaces: 6
- Parking features: Concrete, Detached, Driveway, Garage, Garage Faces Front, Off Street, Workshop in Garage
- Garage spaces: 3
Features
- Levels: Two
- Stories: 2
- Patio & porch: Covered, Deck, Front Porch
- Exterior features: Garden, Rain Barrel/Cistern(s), Rain Gutters, Storage
- Pool features: None
- Spa features: None
- Fencing: Electric
- Has view: Yes
- View description: Neighborhood
Lot
- Size: 0.48 Acres
- Dimensions: Appro x 200 x 109
- Features: Back Yard, Few Trees, Front Yard, Garden, Gentle Sloping
Details
- Additional structures: Garage(s), Poultry Coop, Shed(s), Workshop
- Parcel number: 178503204326000 0155169
- Zoning: R-20
- Special conditions: Standard
Construction
Type & style
- Home type: SingleFamily
- Architectural style: Cape Cod
- Property subtype: Single Family Residence, Residential
Materials
- Vinyl Siding
- Roof: Shingle
Condition
- New construction: No
- Year built: 1986
Utilities & green energy
- Sewer: Septic Tank
- Water: Public
- Utilities for property: Cable Connected, Electricity Connected, Natural Gas Not Available, Phone Available, Septic Connected, Sewer Not Available, Water Connected
Community & HOA
Community
- Subdivision: Fall Creek
HOA
- Has HOA: No
Location
- Region: Wendell
Financial & listing details
- Price per square foot: $182/sqft
- Tax assessed value: $384,453
- Annual tax amount: $2,478
- Date on market: 4/17/2026
- Road surface type: Asphalt
Price history
| Date | Event | Price |
|---|---|---|
| 6/24/2026 | Sold | $435,000$182/sqft |
Source:  Doorify MLS #10160977 Report a problem Doorify MLS #10160977 Report a problem | ||
| 5/16/2026 | Pending sale | $435,000$182/sqft |
Source: Doorify MLS #10160977 Report a problem | ||
| 4/17/2026 | Listed for sale | $435,000+117.6%$182/sqft |
Source: Doorify MLS #10160977 Report a problem | ||
| 3/18/2016 | Sold | $199,900+6.9%$84/sqft |
Source: Doorify MLS #2047143 Report a problem | ||
| 6/11/2003 | Sold | $187,000+16.9%$78/sqft |
Source: Public Record Report a problem | ||
| 8/17/1998 | Sold | $160,000$67/sqft |
Source: Public Record Report a problem | ||
Public tax history
| Year | Property taxes | Tax assessment |
|---|---|---|
| 2025 | $2,479 +3% | $384,453 |
| 2024 | $2,407 +31.7% | $384,453 +65.8% |
| 2023 | $1,828 +7.9% | $231,930 |
| 2022 | $1,695 +2.7% | $231,930 |
| 2021 | $1,650 +1.7% | $231,930 |
| 2020 | $1,623 +5.5% | $231,930 +24.8% |
| 2019 | $1,538 | $185,855 |
| 2018 | $1,538 +14.6% | $185,855 |
| 2017 | $1,341 +2.1% | $185,855 |
| 2016 | $1,314 -5.2% | $185,855 -5.6% |
| 2015 | $1,387 +5.5% | $196,780 |
| 2014 | $1,315 | $196,780 |
| 2013 | -- | $196,780 |
| 2012 | -- | $196,780 |
| 2011 | -- | $196,780 |
| 2010 | -- | $196,780 |
| 2009 | -- | $196,780 |
| 2008 | -- | -- |
| 2007 | -- | -- |
| 2006 | -- | -- |
| 2005 | -- | -- |
| 2004 | -- | -- |
| 2003 | -- | -- |
| 2002 | -- | -- |
| 2001 | -- | -- |
Find assessor info on the county website
Neighborhood: 27591
Nearby homes
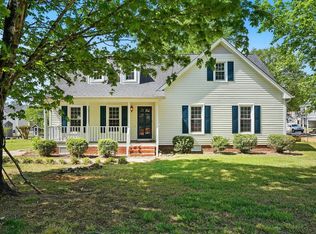
- $325,0003 bd2 ba1.4k sqft1429 Raybon Dr, Wendell, NC 27591Sold
- $293,100-- bd2 ba1.2k sqft1421 Raybon Dr, Wendell, NC 27591Off Market
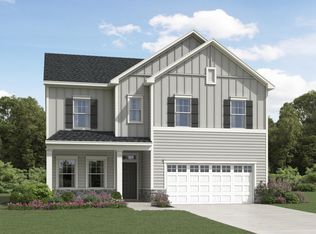
- $444,9355 bd3 ba2.6k sqft1556 Bright Coral Trl, Wendell, NC 27591Sold
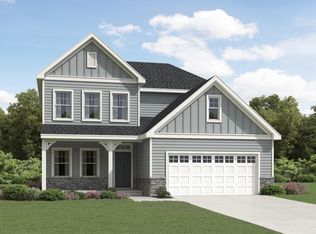
- $429,9904 bd4 ba2.4k sqft708 Swim Cave Ln, Wendell, NC 27591Sold
- $328,8003 bd2 ba1.6k sqft1428 Raybon Dr, Wendell, NC 27591Off Market
- $348,700-- bd3 ba2k sqft1417 Raybon Dr, Wendell, NC 27591Off Market
- $389,0003 bd3 ba2.3k sqft1424 Raybon Dr, Wendell, NC 27591Pending
- $355,8003 bd3 ba1.7k sqft1433 Raybon Dr, Wendell, NC 27591Off Market
Nearby schools
GreatSchools rating
- 5/10Wakelon ElementaryGrades: PK-5Distance: 4.1 mi
- 5/10Zebulon MiddleGrades: 6-8Distance: 4.3 mi
- 4/10East Wake High SchoolGrades: 9-12Distance: 2.3 mi
Schools provided by the listing agent
- Elementary: Wake - Wakelon Elementary
- Middle: Wake - Zebulon Middle
- High: Wake - East Wake High School
Source: Doorify MLS. This data may not be complete. We recommend contacting the local school district to confirm school assignments for this home.
Get a cash offer in 3 minutes
Find out how much your home could sell for in as little as 3 minutes with a no-obligation cash offer.
Estimated market value
$435,000
Get a cash offer in 3 minutes
Find out how much your home could sell for in as little as 3 minutes with a no-obligation cash offer.
Estimated market value
$435,000
- North Carolina
- Wake County
- Wendell
- 27591
- 1425 Raybon Dr
Nearby cities
Nearby zip codes
Other Wendell Topics
