Skip main navigation
Closed
  • Listing Provided by: Re/Max Alliance
    Bought with: Century 21 Bailey & Company
    $210,000

    1425 Royal Oak Ct, O Fallon, IL 62269

    2beds
    1,122sqft
    Single Family Residence
    Built in 1984
    8,712 Square Feet Lot
    $213,200 Zestimate®
    $187/sqft
    $1,439 Estimated rent

    Home value

    $213,200

    $190,000 - $239,000

    $1,439/mo

    Zestimate® history
    Loading
    Loading...

    Owner options

    List your home for rent

    $1,439/mo

    Rent Zestimate®

    Find your next renter with Zillow Rental Manager. Plus, with online applications, you can quickly screen prospective tenants – for free.

    Learn more

    $1,439/mo

    Rent Zestimate®

    Refinance and save

    $1,551/mo

    Est. payment

    Refinancing to a lower rate could help reduce your monthly payments and save thousands over the life of the loan.

    See today's rates

    $1,551/mo

    Est. payment

    Explore your selling options

    Work with a Zillow partner agent

    Leverage their expertise and Zillow's premium Showcase listings to get your home seen by more buyers.

    Get started

    List with your own agent

    Get your home in front of millions of buyers by listing it on Zillow.

    Learn how to do it

    Sell it yourself

    Take full control of how buyers see your home on Zillow by listing For Sale by Owner (FSBO).

    List your home

    What's special

    Cozy brick fireplaceStylish updatesLarge partially fenced yardPrivate patioMain-floor laundryOpen-concept layoutBright dining area
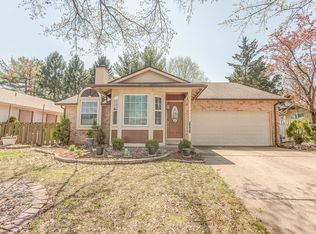
    Charming 2BD/2BA ranch in O’Fallon’s sought-after District 90! Perfectly located just minutes from Scott AFB, I-64, shopping, and dining, this move-in-ready home combines convenience with comfort. Inside, you’ll love the open-concept layout with a cozy brick fireplace accented with shiplap in the great room, a modern kitchen with solid-surface counters and stainless appliances (all kitchen appliances stay), and a bright dining area that opens to your private patio. Gorgeous LVP flooring flows throughout most of the main level—no carpet at all. The spacious primary suite features dual closets and a full bath, while main-floor laundry (washer and dryer stay) makes everyday living easy. Additional highlights include a large partially fenced yard, heated and cooled garage, stylish updates throughout, newer roof (approx. 3 years old), and HVAC replaced in 2022. With true single-level living in a fantastic location, this home is perfect as a starter or a downsize!

    Zillow last checked:

    Listing updated:

    Listing Provided by:

    Allison G Hansen 618-604-6370,

    Re/Max Alliance,

    Mikaila N Chrisman 618-795-3094,

    RE/MAX Alliance

    Bought with:

    Danielle C White

    Century 21 Bailey & Company

    Source: MARIS,MLS#: 25067047MLS LogoOriginating MLS: Southwestern Illinois Board of REALTORS

    Facts & features

    Interior

    Bedrooms & bathrooms
    • Bedrooms: 2
    • Bathrooms: 2
    • Full bathrooms: 2
    • Main level bathrooms: 2
    • Main level bedrooms: 2
    Primary bedroom
    • Level: Main
    • Area: 235.46
    • Dimensions: 12.2x19.3
    Bedroom
    • Level: Main
    • Area: 147.29
    • Dimensions: 10.3x14.3
    Primary bathroom
    • Level: Main
    • Area: 61.32
    • Dimensions: 8.4x7.3
    Bathroom
    • Level: Main
    • Area: 41
    • Dimensions: 8.2x5
    Dining room
    • Level: Main
    • Area: 161.66
    • Dimensions: 13.7x11.8
    Kitchen
    • Level: Main
    • Area: 138.51
    • Dimensions: 13.7x10.11
    Laundry
    • Level: Main
    • Area: 58.58
    • Dimensions: 10.1x5.8
    Living room
    • Level: Main
    • Area: 218.38
    • Dimensions: 17.9x12.2
    Heating
    • Forced Air
    Cooling
    • Central Air
    Appliances
    • Laundry: Main Level
    Features
    • Eat-in Kitchen, Granite Counters, Open Floorplan
    • Number of fireplaces: 1
    Interior area
    • Total structure area: 1,122
    • Total interior livable area: 1,122 sqft
    • Finished area above ground: 1,122

    Property

    Parking
    • Total spaces: 2
    • Parking features: Garage
    • Garage spaces: 2
    Features
    • Levels: One
    Lot
    • Size: 8,712 sqft
    • Features: Level
    Details
    • Parcel number: 0433.0101014
    • Special conditions: Standard

    Construction

    Type & style
    • Home type: SingleFamily
    • Architectural style: Ranch
    • Property subtype: Single Family Residence
    Materials
    • Brick, Vinyl Siding
    • Roof: Architectural Shingle
    Condition
    • Updated/Remodeled
    • New construction: No
    • Year built: 1984

    Utilities & green energy

    • Electric: Ameren
    • Sewer: Public Sewer
    • Water: Public
    • Utilities for property: Natural Gas Connected

    Community & neighborhood

    Location
    • Region: O Fallon
    • Subdivision: Country Oaks

    Other

    Other facts
    • Listing terms: Cash,Conventional,FHA,VA Loan
    • Ownership: Private

    Price history

    DateEventPrice
    11/7/2025Sold$210,000+1.4%$187/sqft
    Source: MARIS #25067047 Report a problem
    10/8/2025Contingent$207,000$184/sqft
    Source: MARIS #25067047 Report a problem
    10/3/2025Listed for sale$207,000+3.5%$184/sqft
    Source: MARIS #25067047 Report a problem
    4/5/2024Sold$200,000+3.6%$178/sqft
    Source: MARIS #24011710 Report a problem
    3/11/2024Pending sale$193,000$172/sqft
    Source: MARIS #24011710 Report a problem
    3/8/2024Listed for sale$193,000+81.2%$172/sqft
    Source: MARIS #24011710 Report a problem
    7/27/2018Sold$106,500-11.2%$95/sqft
    Source: Public Record Report a problem
    6/18/2018Pending sale$119,900$107/sqft
    Source: Berkshire Hathaway HomeServices Elite Properties #18032301 Report a problem
    4/25/2018Listed for sale$119,900$107/sqft
    Source: Berkshire Hathaway Homeservice #18032301 Report a problem

    Public tax history

    YearProperty taxesTax assessment
    2024$3,434 +10.2%$53,103 +12.7%
    2023$3,116 +7.1%$47,131 +8.8%
    2022$2,909 +1.2%$43,331 +2.7%
    2021$2,874 +1%$42,197 +2.1%
    2020$2,844 +2.8%$41,334 +3.5%
    2019$2,767 -12.8%$39,944 +3%
    2018$3,172 -9%$38,785 -5.3%
    2017$3,486 $40,977 +2.4%
    2016$3,486 +6.5%$40,020 +1.2%
    2014$3,274 +5.6%$39,557 +1.6%
    2013$3,102 $38,951 -1.6%
    2012-- $39,601 -0.8%
    2011-- $39,926 -1.9%
    2010-- $40,712
    2009-- $40,712
    2008-- $40,712 +8.5%
    2006-- $37,529 +7%
    2005$2,649 +8.4%$35,064 +6.8%
    2004$2,443 $32,831 +9%
    2003-- $30,128 +6.2%
    2002-- $28,372 +2.2%
    2001-- $27,756
    2000-- $27,756

    Find assessor info on the county website

    Neighborhood: 62269

    Nearby schools

    GreatSchools rating
    Schools provided by the listing agent
    • Elementary: Ofallon Dist 90
    • Middle: Ofallon Dist 90
    • High: Ofallon

    Source: MARIS. This data may not be complete. We recommend contacting the local school district to confirm school assignments for this home.

    Get a cash offer in 3 minutes
    Find out how much your home could sell for in as little as 3 minutes with a no-obligation cash offer.
    Estimated market value
    $213,200
    Get a cash offer in 3 minutes
    Find out how much your home could sell for in as little as 3 minutes with a no-obligation cash offer.
    Estimated market value
    $213,200