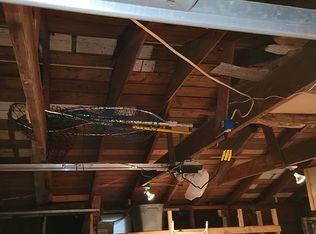
Cute as a button and move-in ready! This charming 1-bedroom, 1-bath home is located just outside the city limits on a paved road, offering the perfect combination of convenience and a peaceful setting. Enjoy easy access to beautiful Budd Lake, with the nearby DNR boat launch making it simple to spend the day on the water. Relax at the sandy beach at Wilson State Park or cruise over to the popular island on the lake to soak up the summer sunshine. The home features a beautifully updated interior and a spacious 24' x 32' detached garage complete with two large storage closets plus a 7' x 23' insulated, finished room at the rear—ideal for a workshop, hobby room, office, fitness room, or additional storage. Extensively renovated in 2019, the home offers updated electrical, plumbing, insulation, drywall, Pella windows, laminate flooring, an attractive kitchen with granite countertops, and a beautifully remodeled bathroom with a stand-up shower. Additional improvements include a 5-inch well (2007), water heater, and water softener. Step outside to enjoy the patio just off the living room, or unwind around the bonfire pit in the private, fenced backyard. A storage shed provides additional outdoor storage, while established perennial flowers along the fence and throughout the yard create a colorful, low-maintenance landscape. Whether you're looking for a year-round home, weekend getaway, or investment opportunity, this charming property is ready for its next owner to enjoy! Photos are AI enhanced.
Sold for $127,554
Zillow last checked:
Listing updated:
Bought with:
Brittani Purman
REAL ESTATE ONE - GLADWIN
Source: MiRealSource,MLS#: 50217581 Originating MLS: Clare Gladwin Board of REALTORS
Originating MLS: Clare Gladwin Board of REALTORSPrice history
| Date | Event | Price |
|---|---|---|
| 9/25/2026 | Sold | $127,554+6.4%$253/sqft |
Source:  MiRealSource #50217581 Report a problem MiRealSource #50217581 Report a problem | ||
| 9/14/2026 | Pending sale | $119,900$238/sqft |
Source: MiRealSource #50217581 Report a problem | ||
| 8/6/2026 | Listed for sale | $119,900+75%$238/sqft |
Source: MiRealSource #50217581 Report a problem | ||
| 6/22/2023 | Listing removed | -- |
Source:  NGLRMLS #1886476 Report a problem NGLRMLS #1886476 Report a problem | ||
| 6/21/2021 | Sold | $68,500+1.5%$136/sqft |
Source: NGLRMLS #1886476 Report a problem | ||
| 5/13/2021 | Pending sale | $67,500$134/sqft |
Source: NGLRMLS #1886476 Report a problem | ||
| 4/29/2021 | Contingent | $67,500$134/sqft |
Source: NGLRMLS #1886476 Report a problem | ||
| 4/23/2021 | Listed for sale | $67,500+31.1%$134/sqft |
Source: NGLRMLS #1886476 Report a problem | ||
| 10/11/2019 | Sold | $51,500+3.2%$102/sqft |
Source: NGLRMLS #1868918 Report a problem | ||
| 9/17/2019 | Pending sale | $49,900$99/sqft |
Source: HARRISON REALTY INC. #171903 Report a problem | ||
| 8/24/2019 | Listed for sale | $49,900$99/sqft |
Source: HARRISON REALTY INC. #171903 Report a problem | ||


Get pre-qualified for a loan
At Zillow Home Loans, we can pre-qualify you in as little as 5 minutes with no impact to your credit score.An equal housing lender. NMLS #10287.
