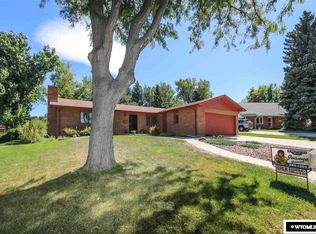
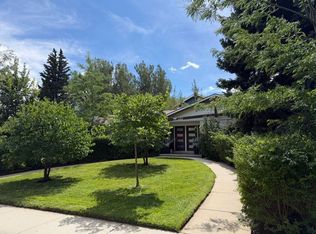
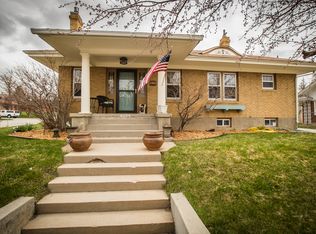
Located in the Big Tree District near the heart of Casper, Wyoming, this spacious 5-bedroom, 3-bathroom home offers comfort and convenience. Less than a mile from downtown Casper and near both Casper College and Dean Morgan Junior High, this home is centrally located with over 4,000 sq.ft of living space, situated on a 12,000 sq.ft. Lot, this home has plenty of room for shared spaces. This home is 2 stories. Upon entering, you are greeted with a main living room to the left and a staircase with a large skylight above to the right. The kitchen includes an island with a cooktop, quartz countertops, and an eat-in area. A cozy family room with a gas fireplace leads off of the kitchen. A traditional dining room with sliding doors opens up to a welcoming paver patio and a beautiful backyard, perfect for entertaining. Out back, a large shed has room for all your tools, and raised garden beds on the side of the home are ready for planting. Laundry is conveniently located on the main floor. Upstairs, the primary suite includes 2 walk-in closets, with a tub/shower and a standalone shower in the primary bathroom. The other 2 large bedrooms are upstairs. In the basement, enjoy plenty of extra room with a large family room with built-ins, a kitchenette, storage areas, a full bathroom, and an extra bedroom with an egress window. This home offers plenty of space and comfort in a prime location. If you think this home could be the right fit for you, give me a call or text today, Tommy Russell (307)-267-7606.
Active
$555,000
1425 S Ash St, Casper, WY 82601
5beds
4baths
4,137sqft
Single Family Residence
Built in 1979
0.26 Acres Lot
$539,800 Zestimate®
$134/sqft
$-- HOA
What's special
- 16 days |
- 1,531 |
- 40 |
Likely to sell faster than
Zillow last checked:
Listing updated:
Listed by:
Thomas Russell 307-267-7606,
Coldwell Banker The Legacy Group
Source: WYOMLS,MLS#: 20263079
Loading...
Facts & features
Interior
Bedrooms & bathrooms
- Bedrooms: 5
- Bathrooms: 4
- Main level bathrooms: 1
Primary bedroom
- Level: Upper
- Area: 285
- Dimensions: 19 x 15
Bedroom 2
- Level: Upper
- Area: 130
- Dimensions: 13 x 10
Bedroom 3
- Level: Upper
- Area: 180
- Dimensions: 15 x 12
Bedroom 4
- Level: Upper
- Area: 156
- Dimensions: 13 x 12
Bedroom 5
- Level: Basement
- Area: 180
- Dimensions: 15 x 12
Dining room
- Level: Main
- Area: 192
- Dimensions: 16 x 12
Family room
- Level: Main
Kitchen
- Level: Main
- Area: 208
- Dimensions: 16 x 13
Living room
- Level: Main
- Area: 400
- Dimensions: 25 x 16
Heating
- Forced Air Gas
Cooling
- Central Air
Appliances
- Included: Dishwasher, Range/Oven, Refrigerator
- Laundry: Main Level
Features
- Walk-In Closet(s)
- Flooring: Wood/Hardwood, Carpet
- Basement: Full
- Number of fireplaces: 2
- Fireplace features: Two, Gas
Interior area
- Total structure area: 4,137
- Total interior livable area: 4,137 sqft
- Finished area above ground: 2,709
Property
Parking
- Total spaces: 2
- Parking features: Attached
- Attached garage spaces: 2
Features
- Levels: Two
- Stories: 2
- Patio & porch: Patio
- Fencing: Cedar
Lot
- Size: 0.26 Acres
- Features: Landscaped
Details
- Parcel number: 33790934700200
- Zoning description: R2
Construction
Type & style
- Home type: SingleFamily
- Property subtype: Single Family Residence
Materials
- Frame-Lap
- Foundation: Concrete Perimeter
- Roof: Architectural
Condition
- Existing-a house that someone has lived in
- New construction: No
- Year built: 1979
Utilities & green energy
- Electric: Rocky Mountain Power
- Gas: Natural
- Sewer: Public Sewer
- Water: City
Community & HOA
Community
- Subdivision: College Heights
HOA
- Has HOA: No
Location
- Region: Casper
Financial & listing details
- Price per square foot: $134/sqft
- Tax assessed value: $544,903
- Annual tax amount: $2,325
- Date on market: 6/22/2026
Estimated market value
$539,800
$513,000 - $567,000
$3,784/mo
Price history
Price history is unavailable.
Public tax history
| Year | Property taxes | Tax assessment |
|---|---|---|
| 2025 | $2,325 -25.3% | $31,895 -26.4% |
| 2024 | $3,111 +3.2% | $43,325 +4.7% |
| 2023 | $3,016 +15.7% | $41,378 +15.7% |
| 2022 | $2,606 +8.7% | $35,748 +8.7% |
| 2021 | $2,396 -5.9% | $32,876 -5.9% |
| 2020 | $2,547 +7.3% | $34,937 +7.3% |
| 2019 | $2,374 +3% | $32,572 +3% |
| 2018 | $2,305 +2.1% | $31,629 +2.1% |
| 2017 | $2,259 | $30,986 -0.1% |
| 2015 | $2,259 +1.7% | $31,011 +1.8% |
| 2014 | $2,221 | $30,465 |
| 2013 | -- | -- |
| 2012 | -- | -- |
| 2011 | -- | -- |
| 2010 | -- | -- |
| 2009 | -- | -- |
| 2008 | -- | -- |
| 2006 | -- | $26,984 +19.8% |
| 2005 | -- | $22,523 +3.2% |
| 2004 | -- | $21,825 +1.6% |
| 2003 | -- | $21,473 +2.1% |
| 2002 | -- | $21,024 +0.6% |
| 2001 | -- | $20,895 +7.7% |
| 2000 | -- | $19,404 |
Find assessor info on the county website
Monthly payment
Est. payment$--/mo
Payment breakdown
Explore the cost of this home by adjusting the details. Changes won't be saved.All calculations are estimates and provided by Zillow, Inc. for informational purposes only. Actual amounts may vary.
HOA fees may include property taxes on listings classified as Co-Ops. Contact the listing agent and/or owner for fee details.
Mortgage interest rates are dependent on a number of factors, including credit score, down payment, and repayment length. Interest rate data provided by Zillow Group Marketplace, Inc. as of 1/1/1970 from various mortgage lenders with which we have lead or other similar arrangements; the Estimated Payment is an average of those rates.
See how much you could borrow to make a competitive offer.
Climate risks
Neighborhood: 82601
Nearby schools
GreatSchools rating
- 5/10Park Elementary SchoolGrades: K-5Distance: 0.4 mi
- 2/10Dean Morgan Junior High SchoolGrades: 6-8Distance: 0.1 mi
- 3/10Natrona County High SchoolGrades: 9-12Distance: 0.4 mi
A local agent can set up tours, give advice and negotiate with sellers.
- Wyoming
- Natrona County
- Casper
- 82601
- 1425 S Ash St