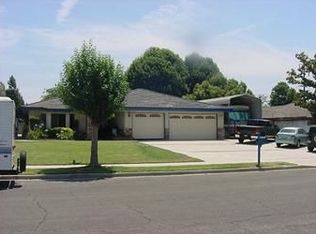
Adorable One Story Ranch Style Home in Ontario! This Lovely Home Features 3 Bedrooms, 2 Bathrooms and 1668 Square Feet of Living Space! Recently Updated and Remodeled Throughout! Family Room with Hardwood Flooring, Crown Molding, a Brick Fireplace with a Raised Hearth and Mantle. There is Also a Separate Living Room and Dining Area. Recently Remodeled Kitchen (2024) with a Stainless Farmhouse Apron-Front Sink, Dishwasher, Range, Microwave Reverse Osmosis Water Dispenser and a Fridge. Newer Cabinets and Granite Countertops too! The Primary Bedroom has a Walk-In Closet and Dual French Doors to the Rear Yard. The Primary Bathroom has been recently Upgraded with a Stall Tile Shower with Slider Doors, a Vanity with Corian Counters and Tile Flooring. Two Additional Bedrooms Feature Ceiling Fans, Hardwood Flooring and Closet Organizers. Additional Features Include Overhead Lighting in the Living Room/Family Room, Hardwood Flooring Throughout Most of the Home, Custom Baseboards, Raised Panel Doors, Freshly Painted Interior, Composition Roof installed in 2024, High Speed Fiber Internet and Much More! Fully Landscaped Front and Rear Yard with a Covered Patio, A Recently Replastered Swimming Pool, Two Sheds, a Large Grass Area Separately Fenced, a Garden with Multiple Raised Gardening Beds and a Fence to the Rear Bridle Trail Area for RV Access. The Rear Yard is a Flat Usable Lot with Block Wall Fencing Surrounding the Perimeter and a Potential to Add an ADU! Two Car Attached Garage with Opener and Built in Shelves. Located in a Quiet, Established Neighborhood and is Centrally Located Near Freeways, Shopping and Schools!
Sold for $899,990
Listed by: King Realty Group Inc • Jeanette Young • Contact: 909-455-5903
Bought with: Realty ONE Group West
$899,990
1425 S Dahlia Ave, Ontario, CA 91762
3beds
1,668sqft
Single Family Residence
Built in 1982
0.41 Acres Lot
$892,300 Zestimate®
$540/sqft
$3,356 Estimated rent
Home value
$892,300
$812,000 - $982,000
$3,356/mo
Zestimate® history
Owner options
List your home for rent
$3,356/mo
Rent Zestimate®
Find your next renter with Zillow Rental Manager. Plus, with online applications, you can quickly screen prospective tenants – for free.
$3,356/mo
Rent Zestimate®
Refinance and save
$5,720/mo
Est. payment
Refinancing to a lower rate could help reduce your monthly payments and save thousands over the life of the loan.
$5,720/mo
Est. payment
Explore your selling options
Work with a Zillow partner agent
Leverage their expertise and Zillow's premium Showcase listings to get your home seen by more buyers.
Get startedList with your own agent
Get your home in front of millions of buyers by listing it on Zillow.
Learn how to do itSell it yourself
Take full control of how buyers see your home on Zillow by listing For Sale by Owner (FSBO).
List your homeWhat's special
Recently replastered swimming poolFreshly painted interiorCrown moldingCustom baseboardsRaised panel doorsCovered patioTwo sheds
Zillow last checked:
Listing updated:
Listed by:
Jeanette Young DRE #00799165 909-455-5903,
King Realty Group Inc,
Sherry Young Conely DRE #01145691,
King Realty Group Inc
Bought with:
Kimberly Ornelas, DRE #02107714
Realty ONE Group West
David Porchas, DRE #01225402
Realty ONE Group West
Source: CRMLS,MLS#: TR26032728 Originating MLS: California Regional MLS
Originating MLS: California Regional MLSFacts & features
Interior
Bedrooms & bathrooms
- Bedrooms: 3
- Bathrooms: 2
- Full bathrooms: 1
- 3/4 bathrooms: 1
- Main level bathrooms: 2
- Main level bedrooms: 3
Rooms
- Room types: Family Room, Living Room, Primary Bathroom, Primary Bedroom, Other, Dining Room
Bathroom
- Features: Granite Counters, Remodeled, Solid Surface Counters, Separate Shower, Tub Shower, Upgraded, Walk-In Shower
Kitchen
- Features: Granite Counters, Remodeled, Updated Kitchen, Utility Sink
Other
- Features: Walk-In Closet(s)
Heating
- Central
Cooling
- Central Air
Appliances
- Included: Dishwasher, Disposal, Gas Range, Microwave, Refrigerator, Water Purifier
- Laundry: In Garage
Features
- Block Walls, Tray Ceiling(s), Separate/Formal Dining Room, Eat-in Kitchen, Granite Counters, Open Floorplan, Solid Surface Counters, Walk-In Closet(s)
- Flooring: Tile, Wood
- Doors: French Doors
- Windows: Blinds
- Has fireplace: Yes
- Fireplace features: Family Room, Raised Hearth
- Common walls with other units/homes: No Common Walls
Interior area
- Total interior livable area: 1,668 sqft
Property
Parking
- Total spaces: 2
- Parking features: Direct Access, Driveway, Garage, RV Access/Parking
- Attached garage spaces: 2
Features
- Levels: One
- Stories: 1
- Entry location: Front
- Patio & porch: Concrete, Covered, Porch
- Has private pool: Yes
- Pool features: Private
- Spa features: None
- Fencing: Block
- Has view: Yes
- View description: Mountain(s), Neighborhood
Lot
- Size: 0.41 Acres
- Features: Back Yard, Front Yard, Garden, Horse Property, Lawn, Rectangular Lot, Sprinkler System, Yard
Details
- Additional structures: Shed(s)
- Parcel number: 1014121220000
- Special conditions: Standard
- Horses can be raised: Yes
Construction
Type & style
- Home type: SingleFamily
- Property subtype: Single Family Residence
Materials
- Roof: Composition
Condition
- Turnkey
- New construction: No
- Year built: 1982
Utilities & green energy
- Sewer: Public Sewer
- Water: Public
Community & HOA
Community
- Features: Sidewalks
Location
- Region: Ontario
Financial & listing details
- Price per square foot: $540/sqft
- Tax assessed value: $390,276
- Annual tax amount: $4,225
- Date on market: 2/12/2026
- Cumulative days on market: 8 days
- Listing terms: Cash,Cash to New Loan
- Inclusions: Fridge, Washer & Dryer
Price history
| Date | Event | Price |
|---|---|---|
| 3/18/2026 | Sold | $899,990$540/sqft |
Source:  CRMLS #TR26032728 Report a problem CRMLS #TR26032728 Report a problem | ||
| 3/12/2026 | Pending sale | $899,990$540/sqft |
Source: CRMLS #TR26032728 Report a problem | ||
| 2/21/2026 | Contingent | $899,990$540/sqft |
Source: CRMLS #TR26032728 Report a problem | ||
| 2/12/2026 | Listed for sale | $899,990+247.5%$540/sqft |
Source: CRMLS #TR26032728 Report a problem | ||
| 8/30/2000 | Sold | $259,000+495.4%$155/sqft |
Source: Public Record Report a problem | ||
| 5/20/1997 | Sold | $43,500$26/sqft |
Source: Public Record Report a problem | ||
Public tax history
| Year | Property taxes | Tax assessment |
|---|---|---|
| 2025 | $4,225 +2.3% | $390,276 +2% |
| 2024 | $4,129 +2.9% | $382,624 +2% |
| 2023 | $4,012 +1.4% | $375,121 +2% |
| 2022 | $3,958 +0.7% | $367,766 +2% |
| 2021 | $3,932 +1.8% | $360,555 +1% |
| 2020 | $3,862 +0.9% | $356,858 +2% |
| 2019 | $3,828 +1.4% | $349,861 +2% |
| 2018 | $3,774 +3.8% | $343,001 +2% |
| 2017 | $3,637 | $336,275 +2% |
| 2016 | $3,637 +4.1% | $329,681 +1.5% |
| 2015 | $3,492 +0.7% | $324,729 +2% |
| 2014 | $3,468 | $318,368 +0.5% |
| 2013 | -- | $316,929 +2% |
| 2012 | -- | $310,715 +2% |
| 2011 | -- | $304,623 +0.8% |
| 2010 | -- | $302,346 -0.2% |
| 2009 | -- | $303,064 +2% |
| 2008 | -- | $297,121 +2% |
| 2007 | -- | $291,295 +2% |
| 2006 | -- | $285,583 +2% |
| 2005 | -- | $279,983 +2% |
| 2004 | -- | $274,494 +1.9% |
| 2003 | -- | $269,463 +2% |
| 2002 | -- | $264,180 +2% |
| 2001 | -- | $259,000 +39.7% |
| 2000 | -- | $185,439 |
Find assessor info on the county website
Neighborhood: 91762
Nearby homes
- $911,9003 bd2 ba1.6k sqft1419 S Dahlia Ave, Ontario, CA 91762Off Market
- $1,097,0004 bd2 ba2.4k sqft1433 S Dahlia Ave, Ontario, CA 91762Off Market
- $858,0003 bd2 ba1.6k sqft1413 S Dahlia Ave, Ontario, CA 91762Off Market
- $1,161,7003 bd3 ba2.9k sqft1220 Tropicana St, Ontario, CA 91762Off Market
- $1,046,1004 bd3 ba2.3k sqft1424 S Magnolia Ave, Ontario, CA 91762Off Market
- $908,0003 bd2 ba1.6k sqft1432 S Magnolia Ave, Ontario, CA 91762Off Market
- $935,4003 bd2 ba1.6k sqft1418 S Magnolia Ave, Ontario, CA 91762Off Market
- $920,4003 bd3 ba1.6k sqft1424 S Dahlia Ave, Ontario, CA 91762Off Market
Nearby schools
GreatSchools rating
- 7/10Vista Grande Elementary SchoolGrades: K-6Distance: 0.4 mi
- 7/10Oaks Middle SchoolGrades: 7-8Distance: 0.3 mi
- 5/10Ontario High SchoolGrades: 9-12Distance: 0.7 mi
Get a cash offer in 3 minutes
Find out how much your home could sell for in as little as 3 minutes with a no-obligation cash offer.
Estimated market value
$892,300
Get a cash offer in 3 minutes
Find out how much your home could sell for in as little as 3 minutes with a no-obligation cash offer.
Estimated market value
$892,300
- California
- San Bernardino County
- Ontario
- 91762
- 1425 S Dahlia Ave
Nearby cities
Nearby neighborhoods
Nearby zip codes
Other Ontario Topics
