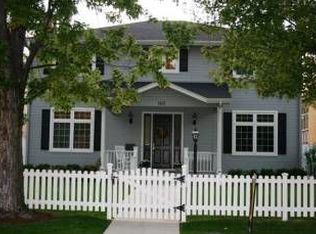
Nestled in the prestigious Cory-Merrill neighborhood, this exceptional residence offers a refined blend of timeless elegance, thoughtful design, and everyday functionality. A dramatic Two Story Foyer welcomes you into this home showcasing a beautifully designed open floor plan, where spaces flow effortlessly to create an Inviting and Sophisticated Atmosphere ideal for both daily living and entertaining. The great room is truly grand, highlighted by Soaring Ceilings and Custom Built Cabinetry that adds both architectural interest and functional storage. The Gourmet Kitchen is thoughtfully appointed with premium stainless steel appliances, granite countertops, and a seamless connection to the formal dining room through a Butler’s Pass perfect for hosting and gatherings. A Rare Main Level Bedroom with a built in Murphy bed that easily doubles as a Private Home Office is complemented by an additional 3/4 Bath. Upstairs, the large Primary Suite serves as a retreat with a spa inspired bathroom and generous walk-in closet. Two spacious secondary bedrooms, each with ensuite baths, and an upstairs laundry provide comfort and convenience. The Fully Finished Basement expands the living space with a Media Room, Stylish Wet Bar with Wine Cellar, guest Bedroom, a Full Bath, a dedicated Workout Room, and Exceptional storage capacity with two spacious storage rooms.
Outdoor living shines with a charming front yard and a private backyard featuring a Cooking area, Outdoor Fireplace and cozy Patio. Ideally located in the coveted Cory Merrill school district, with easy access to I-25, Cherry Creek, the Denver Tech Center, downtown Denver, Gaylord Shops/ Restaurants, and Wash Park. This home delivers lifestyle, and location.
Information provided herein is from sources deemed reliable but not guaranteed and is provided without the intention that any buyer rely upon it. Listing Broker takes no responsibility for its accuracy and all information must be independently verified by buyers.
Sold for $1,840,000
Zillow last checked:
Listing updated:
Bought with:
Tyler Williams, 100101840
Rebel Realty
Source: REcolorado as distributed by MLS GRID,MLS#: 9028196
Price history
| Date | Event | Price |
|---|---|---|
| 3/17/2026 | Sold | $1,840,000-3.2%$362/sqft |
Source:  REcolorado as distributed by MLS GRID #9028196 Report a problem REcolorado as distributed by MLS GRID #9028196 Report a problem | ||
| 1/27/2026 | Pending sale | $1,900,000$374/sqft |
Source: eXp Realty #9028196 Report a problem | ||
| 1/27/2026 | Contingent | $1,900,000$374/sqft |
Source: eXp Realty #9028196 Report a problem | ||
| 1/10/2026 | Listed for sale | $1,900,000+83.2%$374/sqft |
Source: REcolorado as distributed by MLS GRID #9028196 Report a problem | ||
| 2/8/2006 | Sold | $1,037,197+277.2%$204/sqft |
Source: Public Record Report a problem | ||
| 8/25/2004 | Sold | $275,000+10%$54/sqft |
Source: Public Record Report a problem | ||
| 7/23/1999 | Sold | $250,000+25%$49/sqft |
Source: Public Record Report a problem | ||
| 6/3/1999 | Sold | $200,000$39/sqft |
Source: Public Record Report a problem | ||
Nearby homes
Get a cash offer in 3 minutes
Find out how much your home could sell for in as little as 3 minutes with a no-obligation cash offer.
Estimated market value
$1,808,400
