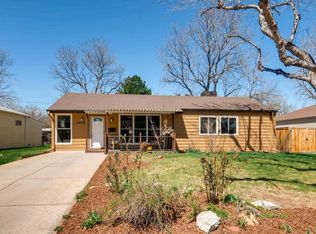
Welcome to this charming and surprisingly spacious home in the highly desirable Virginia Village neighborhood! Offering 2 bedrooms (with the potential for a 3rd by replacing a wall), this beautifully maintained residence combines classic character with thoughtful updates and an abundance of open, livable space.
From the moment you step inside, you’ll appreciate the light filled living room, the oak hardwood floors and the open feel that makes the home live much larger than expected. The inviting layout flows seamlessly into the kitchen featuring Corian countertops and newer appliances, creating both functionality and style. This home has been meticulously cared for and upgraded, including vinyl windows throughout, vinyl siding, a tankless water heater, HVAC with A/C (2014), newer roof (2020) and electrical throughout with an upgraded 200-amp panel, custom blinds and a remodeled bathroom. Additional features like ceiling fans, a skylight, extra attic insulation, swamp cooler and a sprinkler system. Step outside to enjoy the expansive outdoor living space, complete with a flagstone patio that wraps around the home, a covered patio area, and beautifully maintained garden spaces—perfect for relaxing or entertaining. The fence with a 10-foot gate provides convenient access for a camper, trailer, or recreational toys, while the extended and finished one-car garage adds even more functionality.
Ideally located, this home offers easy access to Cherry Creek shopping and dining, parks, trails, Glendale City Set, and major highways, along with proximity to the Cherry Creek Trail and light rail for convenient commuting. You’ll also appreciate the variety of nearby school options, including Denver Public Schools, The School of Expeditionary Learning, and Montessori programs.
Move-in ready and full of charm, space, and flexibility—this is a home you won’t want to miss!
Sold for $525,000
Zillow last checked:
Listing updated:
Bought with:
Alesia Kieffer, 100057138
Compass - Denver
Source: REcolorado as distributed by MLS GRID,MLS#: 8060374
Price history
| Date | Event | Price |
|---|---|---|
| 5/26/2026 | Sold | $525,000-3.7%$521/sqft |
Source:  REcolorado as distributed by MLS GRID #8060374 Report a problem REcolorado as distributed by MLS GRID #8060374 Report a problem | ||
| 4/21/2026 | Pending sale | $545,000$541/sqft |
Source: REcolorado as distributed by MLS GRID #8060374 Report a problem | ||
| 4/4/2026 | Listed for sale | $545,000+26.9%$541/sqft |
Source: REcolorado as distributed by MLS GRID #8060374 Report a problem | ||
| 3/6/2024 | Sold | $429,500$426/sqft |
Source: Public Record Report a problem | ||
| 9/2/2020 | Sold | $429,500-4.5%$426/sqft |
Source: Public Record Report a problem | ||
| 7/1/2020 | Pending sale | $449,900$446/sqft |
Source: Homesmart Cherry Creek #5647757 Report a problem | ||
| 6/26/2020 | Price change | $449,900-3.2%$446/sqft |
Source: Homesmart Cherry Creek #5647757 Report a problem | ||
| 6/16/2020 | Listed for sale | $465,000+50%$461/sqft |
Source: HomeSmart #5647757 Report a problem | ||
| 3/20/2015 | Sold | $310,000+0.3%$308/sqft |
Source: Public Record Report a problem | ||
| 2/18/2015 | Pending sale | $309,000$307/sqft |
Source: Coldwell Banker Residential Brokerage - Southeast Metro at DTC #7817731 Report a problem | ||
| 2/14/2015 | Listed for sale | $309,000$307/sqft |
Source: Coldwell Banker Residential Brokerage - Southeast Metro at DTC #7817731 Report a problem | ||

Get a cash offer in 3 minutes
Find out how much your home could sell for in as little as 3 minutes with a no-obligation cash offer.
Estimated market value
$514,600
