**PRICE IMPROVEMENT**
Your dream home awaits in the highly sought after Virginia Village neighborhood! Enjoy the convenience of city living close to Colorado Blvd, fantastic eateries and many parks yet solitude of living on quiet and peaceful street.
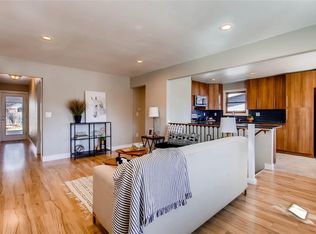
This fully renovated gem boasts an inviting open floor plan, perfect for modern living. Step inside to discover a harmonious blend of sophistication & functionality.
As you enter, you will note the open floor plan and the brand new full length windows allowing for serene natural light to fill the space as well as a breeze from the french doors which open to the patio area.
Indulge your culinary desires in the renovated kitchen, adorned with soft-close cabinets and sleek LG appliances and a full pantry.
The main level of the residence has two bedrooms, including a primary suite with an impressive bathroom, stunning shower and double vanity area. In addition to the secondary full guest bathroom and second bedroom. The main level boasts hardwood flooring as well as gorgeous tile.
The basement has an additional family room for entertaining, its own bathroom, and 2 bedrooms as well as a large laundry and storage area.
Enjoy peace of mind and live worry free for years to come with newer essentials such as the furnace, water heater, and NEW windows which will ensure efficiency and comfort year-round. The home has all new electrical rewiring as well as a new electrical panel and a newer roof.
Relish outdoor living on the covered patio area, perfect for morning coffee or evening gatherings. Entertain effortlessly in the spacious living areas or step outside to the fully fenced-in large yard which also includes a secluded garden or dog run, offering a safe haven for your furry friends or a lush retreat for gardening enthusiasts.
The home has an attached 1 car garage & provides ample storage space as well as a newly poured driveway, walkway & built in garden beds.
Book your showing today!
Sold for $700,000
Zillow last checked:
Listing updated:
Bought with:
Other MLS Non-REcolorado
NON MLS PARTICIPANT
Source: REcolorado as distributed by MLS GRID,MLS#: 2698279
Price history
| Date | Event | Price |
|---|---|---|
| 6/7/2024 | Sold | $700,000-3.4%$365/sqft |
Source:  REcolorado as distributed by MLS GRID #2698279 Report a problem REcolorado as distributed by MLS GRID #2698279 Report a problem | ||
| 5/4/2024 | Pending sale | $725,000$378/sqft |
Source: REcolorado as distributed by MLS GRID #2698279 Report a problem | ||
| 4/18/2024 | Price change | $725,000-1.4%$378/sqft |
Source: REcolorado as distributed by MLS GRID #2698279 Report a problem | ||
| 4/3/2024 | Listed for sale | $735,000+42.7%$384/sqft |
Source: REcolorado as distributed by MLS GRID #2698279 Report a problem | ||
| 12/21/2023 | Sold | $515,000-6.4%$269/sqft |
Source: Public Record Report a problem | ||
| 11/26/2023 | Pending sale | $550,000$287/sqft |
Source: REcolorado as distributed by MLS GRID #3167031 Report a problem | ||
| 11/9/2023 | Listed for sale | $550,000+144.4%$287/sqft |
Source: REcolorado as distributed by MLS GRID #3167031 Report a problem | ||
| 3/29/2012 | Listing removed | $225,000$117/sqft |
Source: HuntingtonProperties #1030328 Report a problem | ||
| 3/10/2012 | Listed for sale | $225,000$117/sqft |
Source: HuntingtonProperties #1030328 Report a problem | ||
| 10/18/2011 | Sold | $225,000$117/sqft |
Source: Public Record Report a problem | ||
| 8/27/2011 | Listed for sale | $225,000$117/sqft |
Source: Huntington Properties LLC #1030328 Report a problem | ||

Get a cash offer in 3 minutes
Find out how much your home could sell for in as little as 3 minutes with a no-obligation cash offer.
Estimated market value
$687,700
