Skip main navigation
Sold for $500,000
  • $500,000

    1425 S Xavier Street, Denver, CO 80219

    3beds
    2,184sqft
    Single Family Residence
    Built in 1955
    7,120 Square Feet Lot
    $499,300 Zestimate®
    $229/sqft
    $3,117 Estimated rent

    Home value

    $499,300

    $474,000 - $524,000

    $3,117/mo

    Zestimate® history
    Loading
    Loading...

    Owner options

    List your home for rent

    $3,117/mo

    Rent Zestimate®

    Find your next renter with Zillow Rental Manager. Plus, with online applications, you can quickly screen prospective tenants – for free.

    Learn more

    $3,117/mo

    Rent Zestimate®

    Refinance and save

    $2,861/mo

    Est. payment

    Refinancing to a lower rate could help reduce your monthly payments and save thousands over the life of the loan.

    See today's rates

    $2,861/mo

    Est. payment

    Explore your selling options

    Work with a Zillow partner agent

    Leverage their expertise and Zillow's premium Showcase listings to get your home seen by more buyers.

    Get started

    List with your own agent

    Get your home in front of millions of buyers by listing it on Zillow.

    Learn how to do it

    Sell it yourself

    Take full control of how buyers see your home on Zillow by listing For Sale by Owner (FSBO).

    List your home

    What's special

    Well-maintained yardBrick exteriorHot tub
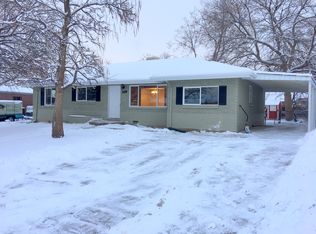
    This charming Ranch Style home, just a block from Harvey Park, offers endless potential. The well-maintained yard with its brick exterior sets the stage for what could be your dream home. Imagine painting the brick, adding a hot tub in the backyard, and renovating the basement to create additional bedrooms – instantly boosting your equity. Beyond the home, the location is ideal as it sits about halfway between downtown and the foothills. You could be the next neighbor to call 1425 S Xavier home, don't miss out on this opportunity!

    Zillow last checked:

    Listing updated:

    Listed by:

    Benjamin Meyer 916-715-1600 realtorbenmeyer@gmail.com,

    Peak Real Estate

    Bought with:

    Callan Hetterich, 100050439

    RE/MAX of Cherry Creek

    Abby Hetterich, 100091991

    RE/MAX of Cherry Creek

    Source: REcolorado as distributed by MLS GRID,MLS#: 7640774MLS Logo

    Facts & features

    Interior

    Bedrooms & bathrooms
    • Bedrooms: 3
    • Bathrooms: 2
    • Full bathrooms: 1
    • 3/4 bathrooms: 1
    • Main level bathrooms: 1
    • Main level bedrooms: 3
    Bedroom
    • Level: Main
    Bedroom
    • Level: Main
    Bedroom
    • Level: Main
    Bathroom
    • Level: Main
    Bathroom
    • Level: Basement
    Bonus room
    • Description: Add An Ingress And Closet For Another Bedroom!
    • Level: Basement
    Bonus room
    • Description: Room Just Off The Basement Family Room Perfect For Office, Storage, Or Game Room!
    • Level: Basement
    Dining room
    • Level: Main
    Family room
    • Level: Main
    Family room
    • Description: Awesome Family Room Ready To Be Renovated!
    • Level: Basement
    Utility room
    • Level: Basement
    Heating
    • Forced Air
    Cooling
    • None
    Appliances
    • Included: Dishwasher, Disposal, Dryer, Gas Water Heater, Microwave, Range, Refrigerator, Washer
    • Laundry: In Unit
    Features
    • Laminate Counters, Primary Suite
    • Flooring: Carpet, Laminate, Tile, Wood
    • Windows: Double Pane Windows
    • Basement: Daylight,Full,Partial
    • Common walls with other units/homes: No Common Walls
    Interior area
    • Total structure area: 2,184
    • Total interior livable area: 2,184 sqft
    • Finished area above ground: 1,092
    • Finished area below ground: 550

    Property

    Parking
    • Total spaces: 1
    • Parking features: Garage - Attached
    • Attached garage spaces: 1
    Features
    • Levels: One
    • Stories: 1
    • Patio & porch: Covered, Front Porch, Patio
    • Exterior features: Private Yard
    • Fencing: Partial
    Lot
    • Size: 7,120 sqft
    • Features: Landscaped, Level, Many Trees, Sprinklers In Front, Sprinklers In Rear
    • Residential vegetation: Cleared, Grassed, Mixed, Other
    Details
    • Parcel number: 519233016
    • Zoning: S-SU-D
    • Special conditions: Standard

    Construction

    Type & style
    • Home type: SingleFamily
    • Architectural style: Traditional
    • Property subtype: Single Family Residence
    Materials
    • Brick, Other
    • Foundation: Concrete Perimeter, Slab
    • Roof: Composition
    Condition
    • Updated/Remodeled
    • Year built: 1955

    Utilities & green energy

    • Sewer: Public Sewer
    • Water: Public
    • Utilities for property: Cable Available, Internet Access (Wired), Natural Gas Available, Phone Available

    Community & neighborhood

    Security
    • Security features: Carbon Monoxide Detector(s), Smoke Detector(s)
    Location
    • Region: Denver
    • Subdivision: Morbro Park 2

    Other

    Other facts
    • Listing terms: Cash,Conventional,FHA,VA Loan
    • Ownership: Individual
    • Road surface type: Paved

    Price history

    DateEventPrice
    10/24/2023Sold$500,000+0%$229/sqft
    Source: REcolorado as distributed by MLS GRID #7640774 Report a problem
    9/26/2023Pending sale$499,990$229/sqft
    Source: REcolorado as distributed by MLS GRID #7640774 Report a problem
    9/22/2023Listed for sale$499,990+203%$229/sqft
    Source: REcolorado as distributed by MLS GRID #7640774 Report a problem
    7/31/2012Sold$165,000$76/sqft
    Source: Public Record Report a problem
    6/27/2012Listed for sale$165,000+12.2%$76/sqft
    Source: RE/MAX Southeast Inc. #1106223 Report a problem
    5/15/2012Listing removed$147,000$67/sqft
    Source: RE/MAX SOUTHEAST #1088157 Report a problem
    5/1/2012Listed for sale$147,000$67/sqft
    Source: RE/MAX Southeast Inc. #1088157 Report a problem

    Public tax history

    YearProperty taxesTax assessment
    2024$2,280 +12.9%$29,420 -9.2%
    2023$2,018 +3.6%$32,410 +27.7%
    2022$1,948 +8.6%$25,380 -2.8%
    2021$1,794 +2.9%$26,110 +8%
    2020$1,744 +23%$24,182 -0.7%
    2019$1,418 $24,350 +32.8%
    2018$1,418 +0.3%$18,330
    2017$1,414 +27.5%$18,330 +29.2%
    2016$1,109 +35.4%$14,190
    2015$819 0%$14,190 +43.9%
    2014$819 -21.3%$9,860
    2013$1,042 +17.9%$9,860 -20.4%
    2012$883 +22.8%$12,390 +3.3%
    2011$719 +2.2%$11,990 +11%
    2010$704 +42.9%$10,800
    2009$492 -0.2%$10,800 -26.7%
    2008$493 -2.3%$14,740
    2007$505 -49.4%$14,740 -2.3%
    2006$998 +0.1%$15,080
    2005$997 +117.2%$15,080 -5.3%
    2003$459 -49%$15,920 +3.8%
    2002$901 $15,330 +24.8%
    2001-- $12,280

    Find assessor info on the county website

    Neighborhood: Mar Lee

    Nearby schools

    GreatSchools rating
    Schools provided by the listing agent
    • Elementary: Force
    • Middle: Strive Westwood
    • High: John F. Kennedy
    • District: Denver 1

    Source: REcolorado as distributed by MLS GRID. This data may not be complete. We recommend contacting the local school district to confirm school assignments for this home.

    Get a cash offer in 3 minutes
    Find out how much your home could sell for in as little as 3 minutes with a no-obligation cash offer.
    Estimated market value
    $499,300
    Get a cash offer in 3 minutes
    Find out how much your home could sell for in as little as 3 minutes with a no-obligation cash offer.
    Estimated market value
    $499,300