PRIVACY, DESIGN and DETAILS come together that make this the area's HOTTEST property. Huge open concept living that will allow you to entertain in ease. Sit and relax, listen to the birds and enjoy this home to be proud of. A spectacular private neighborhood paradise, minutes from downtown LO and PDX. An ENTERTAINER or FAMILY dream home with primary bedroom on the main level and true aging in place living and second bedroom suite upstairs, situated in the finest location, EXCEPTIONAL outdoor landscaped space with relaxing gazebo.Dream location in every way! Tucked away on a cul-de-sac backing to a wooded green space and next to a plush pasture w/ peaceful views from every window. Privacy at its best, yet the luxury of a neighborhood. Enjoy modern style w/ open floor plan, engineered hardwoods, high ceilings, gourmet kitchen, large rooms, custom fixtures and lighting and vaulted master, just to name a few. Step outside to your covered patio, extended hardscape and tranquil water feature. A true 10++ that won't last! Guaranteed to impress you. Builer’s own. An absolutely stunning rare custom construction in Marshall Park Neighborhood. Home is worth every penny.Open Grt Rm floorplan w/high ceilings;stunning windows in Mstr Bdrm with private covered deck; guest Bd Rm w/access to full bthrm on Mn lvl;Gourmet kitchen w/Professional Viking appliances,granite counter spacious islnd,48”SS Viking Pro gas range,2 temp zones,2 AC units. Covered patio out of kitchen and out of primary bedroom.Steps away from Marshall park, minutes to downtown PDX, LO, I-5,Hwy 217, OHSU.Separately standing private 664 sq ft ADU home with double car garage and its own access driveway (presently leased and income producing property- 2000$/mo of current monthly rent)- perfect guest or in laws home or use the rent income towards property expenses, etcOne of a kind gem that is of unbeatable value to the right family!
Sold
$1,715,000
1425 SW Medwyn Ter, Portland, OR 97219
4beds
4,576sqft
Residential, Single Family Residence
Built in 2014
0.65 Acres Lot
$1,733,800 Zestimate®
$375/sqft
$6,908 Estimated rent
Home value
$1,733,800
$1.61M - $1.87M
$6,908/mo
Zestimate® history
Owner options
List your home for rent
$6,908/mo
Rent Zestimate®
Find your next renter with Zillow Rental Manager. Plus, with online applications, you can quickly screen prospective tenants – for free.
$6,908/mo
Rent Zestimate®
Refinance and save
$8,622/mo
Est. payment
Refinancing to a lower rate could help reduce your monthly payments and save thousands over the life of the loan.
$8,622/mo
Est. payment
Explore your selling options
Work with a Zillow partner agent
Leverage their expertise and Zillow's premium Showcase listings to get your home seen by more buyers.
Get startedList with your own agent
Get your home in front of millions of buyers by listing it on Zillow.
Learn how to do itSell it yourself
Take full control of how buyers see your home on Zillow by listing For Sale by Owner (FSBO).
List your homeWhat's special
Modern styleOpen concept livingAging in place livingPlush pastureTranquil water featurePrivate covered deckCovered patio
Zillow last checked:
Listing updated:
Listed by:
Marina Nozdrin 503-317-7444,
Kelly Right Real Estate of Portland, LLC
Bought with:
Daniel Fagan, 200202097
Windermere Realty Trust
Source: RMLS (OR),MLS#: 718087580
Facts & features
Interior
Bedrooms & bathrooms
- Bedrooms: 4
- Bathrooms: 5
- Full bathrooms: 4
- Partial bathrooms: 1
- Main level bathrooms: 2
Rooms
- Room types: Bedroom 4, Bedroom 5, Laundry, Bedroom 2, Bedroom 3, Dining Room, Family Room, Kitchen, Living Room, Primary Bedroom
Primary bedroom
- Features: Bathtub, Double Sinks, Tile Floor, Walkin Closet, Walkin Shower
- Level: Upper
- Area: 280
- Dimensions: 14 x 20
Bedroom 2
- Level: Upper
- Area: 110
- Dimensions: 10 x 11
Bedroom 3
- Level: Upper
- Area: 154
- Dimensions: 11 x 14
Bedroom 4
- Level: Main
- Area: 120
- Dimensions: 10 x 12
Bedroom 5
- Features: Bathroom, Shower, Suite
- Level: Main
- Area: 196
- Dimensions: 14 x 14
Family room
- Features: Eat Bar, Hardwood Floors, Microwave, Pantry, Barn Door, Sink
- Level: Main
- Area: 550
- Dimensions: 22 x 25
Kitchen
- Features: Gas Appliances, Hardwood Floors, Island, E N E R G Y S T A R Qualified Appliances, Granite, Quartz
- Level: Upper
- Area: 170
- Width: 17
Living room
- Features: Bookcases, Deck, Fireplace Insert, Great Room, Hardwood Floors, High Ceilings
- Level: Upper
- Area: 360
- Dimensions: 15 x 24
Heating
- Forced Air, Forced Air 95 Plus
Cooling
- Central Air
Appliances
- Included: Built In Oven, Built-In Range, Dishwasher, Disposal, Gas Appliances, Microwave, Stainless Steel Appliance(s), ENERGY STAR Qualified Appliances, ENERGY STAR Qualified Water Heater, Tankless Water Heater
- Laundry: Laundry Room
Features
- Granite, High Ceilings, Plumbed For Central Vacuum, Soaking Tub, Wainscoting, Bathroom, Shower, Suite, Eat Bar, Pantry, Sink, Kitchen Island, Quartz, Bookcases, Great Room, Bathtub, Double Vanity, Walk-In Closet(s), Walkin Shower, Cook Island, Tile
- Flooring: Engineered Hardwood, Hardwood, Heated Tile, Tile
- Windows: Double Pane Windows
- Basement: Other,Partially Finished
- Number of fireplaces: 1
- Fireplace features: Gas, Insert
Interior area
- Total structure area: 4,576
- Total interior livable area: 4,576 sqft
Property
Parking
- Total spaces: 3
- Parking features: Driveway, Parking Pad, Attached
- Attached garage spaces: 3
- Has uncovered spaces: Yes
Accessibility
- Accessibility features: Accessible Entrance, Caregiver Quarters, Minimal Steps, Parking, Utility Room On Main, Accessibility
Features
- Stories: 2
- Patio & porch: Covered Deck, Covered Patio, Deck, Patio
- Exterior features: On Site Storm water Management, Yard
- Has view: Yes
- View description: Territorial, Trees/Woods
Lot
- Size: 0.65 Acres
- Dimensions: 140 x 80 x 85 x 61
- Features: Gentle Sloping, Level, Trees, SqFt 20000 to Acres1
Details
- Parcel number: R228046
Construction
Type & style
- Home type: SingleFamily
- Architectural style: Custom Style,NW Contemporary
- Property subtype: Residential, Single Family Residence
Materials
- Cedar, Cement Siding, Stone
- Foundation: Concrete Perimeter
- Roof: Composition
Condition
- Updated/Remodeled
- New construction: No
- Year built: 2014
Details
- Warranty included: Yes
Utilities & green energy
- Gas: Gas
- Sewer: Public Sewer
- Water: Public
Community & HOA
HOA
- Has HOA: No
Location
- Region: Portland
Financial & listing details
- Price per square foot: $375/sqft
- Annual tax amount: $19,403
- Date on market: 7/28/2025
- Cumulative days on market: 72 days
- Listing terms: Cash,Conventional,VA Loan
- Road surface type: Paved
Price history
| Date | Event | Price |
|---|---|---|
| 10/31/2025 | Sold | $1,715,000-4.7%$375/sqft |
Source:  RMLS (OR) #718087580 Report a problem RMLS (OR) #718087580 Report a problem | ||
| 10/24/2025 | Pending sale | $1,799,950$393/sqft |
Source: RMLS (OR) #718087580 Report a problem | ||
| 7/28/2025 | Listed for sale | $1,799,950$393/sqft |
Source: RMLS (OR) #718087580 Report a problem | ||
Public tax history
Tax history is unavailable.
Neighborhood: Marshall Park
Nearby homes
- $1,457,000-- bd4 ba3.9k sqft9315 SW 13th Dr, Portland, OR 97219Off Market
- $1,715,0001.19 acres1452 SW Taylors Ferry Rd UNIT A, Portland, OR 97219Sold
- $772,1004 bd4 ba3.3k sqft9323 SW 13th Dr, Portland, OR 97219Off Market
- $347,3001 bd1 ba650 sqft1452 SW Taylors Ferry Rd, Portland, OR 97219Off Market
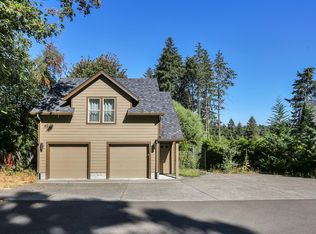
- $771,5004 bd4 ba2.7k sqft1417 SW Medwyn Ter, Portland, OR 97219Off Market
- $700,0003 bd3 ba2k sqft9331 SW 13th Dr, Portland, OR 97219Sold
- $665,4002 bd2 ba1.9k sqft9305 SW 12th Dr, Portland, OR 97219Off Market
- $672,0003 bd2 ba1.7k sqft9315 SW 12th Dr, Portland, OR 97219Off Market
Nearby schools
GreatSchools rating
- 9/10Capitol Hill Elementary SchoolGrades: K-5Distance: 0.5 mi
- 8/10Jackson Middle SchoolGrades: 6-8Distance: 1.1 mi
- 8/10Ida B. Wells-Barnett High SchoolGrades: 9-12Distance: 1.4 mi
Schools provided by the listing agent
- Elementary: Capitol Hill
- Middle: Jackson
Source: RMLS (OR). This data may not be complete. We recommend contacting the local school district to confirm school assignments for this home.
Get a cash offer in 3 minutes
Find out how much your home could sell for in as little as 3 minutes with a no-obligation cash offer.
Estimated market value
$1,733,800
Get a cash offer in 3 minutes
Find out how much your home could sell for in as little as 3 minutes with a no-obligation cash offer.
Estimated market value
$1,733,800
- Oregon
- Multnomah County
- Portland
- 97219
- Marshall Park
- 1425 SW Medwyn Ter
