Chic Builder Remodel Top to Bottom in 2023 w/High-End Finishes,4 Bedrooms,2.5 Bathrooms,2,234 sq.ft.,453 sq.ft.Composite Deck,562 sq.ft.Detached 2-Car Garage,9,150 sq.ft. lot.New Artificial Turf,Enjoy Block Parties&Holiday Celebrations.Great Room w/SPC Flooring,Electric Fireplace w/Calacatta Marble Tile&Custom Aluminum Folding Patio Door.Gourmet Kitchen w/Quartz Center Island w/Sink,Island Seating,New Island Light Fixture,Quartz Countertops,Marble Backsplash,Shaker Cabinets,Pantry,New 5 Burner Gas Range,LG Fridge&Dishwasher.Family Room w/Custom Aluminum Folding Patio Door.Primary Bedroom w/Huge Walk-In Closet.Primary Bath w/Double Vanity w/Quartz Countertops/Backsplash,Freestanding Tub&Walk-In Shower.New 4 TonCentral A/C Unit w/New Ducting System,New Heater,New SPC Floors,Interior Doors&Wooden Casings,Double Pane Windows,New Water Pipes,Sewage Line&Gas Line,New Interior/Exterior Paint,New Garage Door&Opener,New Water Heater,New Electrical Panel&Wiring&Nest Thermostat
Sold for $2,300,000
Street View
$2,300,000
1425 Saint Francis Dr, San Jose, CA 95125
4beds
2,234sqft
Single Family Residence, Residential
Built in 1953
9,150 Square Feet Lot
$2,512,300 Zestimate®
$1,030/sqft
$7,068 Estimated rent
Home value
$2,512,300
$2.34M - $2.71M
$7,068/mo
Zestimate® history
Owner options
List your home for rent
$7,068/mo
Rent Zestimate®
Find your next renter with Zillow Rental Manager. Plus, with online applications, you can quickly screen prospective tenants – for free.
$7,068/mo
Rent Zestimate®
Refinance and save
$14,732/mo
Est. payment
Refinancing to a lower rate could help reduce your monthly payments and save thousands over the life of the loan.
$14,732/mo
Est. payment
Explore your selling options
Work with a Zillow partner agent
Leverage their expertise and Zillow's premium Showcase listings to get your home seen by more buyers.
Get startedList with your own agent
Get your home in front of millions of buyers by listing it on Zillow.
Learn how to do itSell it yourself
Take full control of how buyers see your home on Zillow by listing For Sale by Owner (FSBO).
List your homeWhat's special
Chic builder remodelGreat roomGourmet kitchenPrimary bathCenter island
Zillow last checked:
Listing updated:
Listed by:
Valerie Mein 01216634 408-891-1332,
Coldwell Banker Realty 408-355-1500
Bought with:
David Long, 00956085
Christie's International Real Estate Sereno
Thomas Peters, 02007527
Christie's International Real Estate Sereno
Source: MLSListings Inc,MLS#: ML81944279
Facts & features
Interior
Bedrooms & bathrooms
- Bedrooms: 4
- Bathrooms: 3
- Full bathrooms: 2
- 1/2 bathrooms: 1
Bedroom
- Features: PrimarySuiteRetreat, WalkinCloset, BedroomonGroundFloor2plus
Bathroom
- Features: DoubleSinks, PrimaryStallShowers, StallShower, Stone, Tile, UpdatedBaths, FullonGroundFloor, PrimaryOversizedTub, HalfonGroundFloor
Dining room
- Features: BreakfastBar, BreakfastNook, DiningArea
Family room
- Features: SeparateFamilyRoom
Kitchen
- Features: IslandwithSink, Pantry
Heating
- Central Forced Air Gas
Cooling
- Central Air
Appliances
- Included: Gas Cooktop, Built In Oven/Range, Refrigerator
- Laundry: Inside
Features
- Walk-In Closet(s)
- Flooring: Other, Tile, Vinyl Linoleum
- Number of fireplaces: 1
- Fireplace features: Gas Starter, Living Room
Interior area
- Total structure area: 2,234
- Total interior livable area: 2,234 sqft
Property
Parking
- Total spaces: 2
- Parking features: Detached, Oversized
- Garage spaces: 2
Features
- Stories: 2
- Patio & porch: Deck
Lot
- Size: 9,150 Square Feet
Details
- Parcel number: 28412004
- Zoning: R1
- Special conditions: Standard
Construction
Type & style
- Home type: SingleFamily
- Property subtype: Single Family Residence, Residential
Materials
- Foundation: Concrete Perimeter and Slab
- Roof: Composition, Shingle
Condition
- New construction: No
- Year built: 1953
Utilities & green energy
- Gas: PublicUtilities
- Water: Public
- Utilities for property: Public Utilities, Water Public
Community & HOA
Location
- Region: San Jose
Financial & listing details
- Price per square foot: $1,030/sqft
- Tax assessed value: $2,392,920
- Date on market: 10/6/2023
- Listing agreement: ExclusiveRightToSell
- Listing terms: CashorConventionalLoan
Price history
| Date | Event | Price |
|---|---|---|
| 11/2/2023 | Sold | $2,300,000+15.1%$1,030/sqft |
Source:  MLSListings Inc #ML81944279 Report a problem MLSListings Inc #ML81944279 Report a problem | ||
| 10/13/2023 | Pending sale | $1,998,000$894/sqft |
Source: MLSListings Inc #ML81944279 Report a problem | ||
| 10/6/2023 | Listed for sale | $1,998,000+21.1%$894/sqft |
Source: MLSListings Inc #ML81944279 Report a problem | ||
| 7/25/2023 | Sold | $1,650,000-2.9%$739/sqft |
Source: Public Record Report a problem | ||
| 7/9/2023 | Pending sale | $1,699,888$761/sqft |
Source: MLSListings Inc #ML81933247 Report a problem | ||
| 6/27/2023 | Listed for sale | $1,699,888$761/sqft |
Source: MLSListings Inc #ML81933247 Report a problem | ||
Public tax history
| Year | Property taxes | Tax assessment |
|---|---|---|
| 2026 | -- | $2,392,920 +2% |
| 2025 | $30,839 -10.4% | $2,346,000 +2% |
| 2024 | $34,415 +956% | $2,300,000 +2373.5% |
| 2023 | $3,259 +25.1% | $92,986 +2% |
| 2022 | $2,604 +4.6% | $91,163 +2% |
| 2021 | $2,490 +4.5% | $89,376 +1% |
| 2020 | $2,381 | $88,460 +2% |
| 2019 | $2,381 +9% | $86,727 +2% |
| 2018 | $2,186 | $85,027 +2% |
| 2017 | $2,186 -2.1% | $83,361 +2% |
| 2016 | $2,231 +11.7% | $81,727 +1.5% |
| 2015 | $1,998 +27.3% | $80,501 +2% |
| 2014 | $1,569 | $78,925 +0.5% |
| 2013 | -- | $78,570 +2% |
| 2012 | -- | $77,031 +2% |
| 2011 | -- | $75,521 +0.8% |
| 2010 | -- | $74,958 -0.2% |
| 2009 | -- | $75,137 +2% |
| 2008 | -- | $73,664 +2% |
| 2007 | -- | $72,220 +2% |
| 2006 | -- | $70,805 +2% |
| 2005 | -- | $69,418 +2% |
| 2004 | -- | $68,058 +1.9% |
| 2003 | -- | $66,811 +2% |
| 2002 | -- | $65,502 +2% |
| 2001 | -- | $64,219 |
Find assessor info on the county website
Neighborhood: Willow Glen
Nearby homes
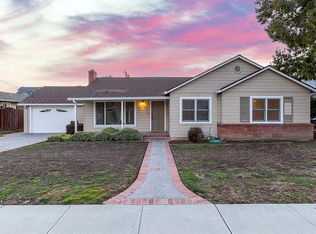
- $3,308,0005 bd5 ba4.1k sqft1433 Saint Francis Dr, San Jose, CA 95125Off Market
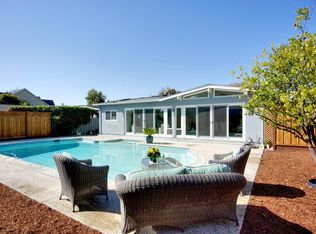
- $2,795,7005 bd3 ba2.5k sqft1417 Saint Francis Dr, San Jose, CA 95125Off Market
- $2,148,1004 bd2 ba2.1k sqft1432 Grace Ave, San Jose, CA 95125Off Market
- $1,736,3004 bd2 ba1.5k sqft1426 Grace Ave, San Jose, CA 95125Off Market
- $1,630,0003 bd2 ba1.4k sqft1438 Grace Ave, San Jose, CA 95125Off Market
- $2,050,0004 bd2 ba2.1k sqft1441 Saint Francis Dr, San Jose, CA 95125Off Market
- $1,980,5004 bd1 ba1.9k sqft1409 Saint Francis Dr, San Jose, CA 95125Off Market
- $1,567,1003 bd2 ba1.2k sqft1418 Grace Ave, San Jose, CA 95125Off Market
Nearby schools
GreatSchools rating
- 3/10Blackford Elementary SchoolGrades: K-5Distance: 0.2 mi
- 2/10Monroe Middle SchoolGrades: 6-8Distance: 1.5 mi
- 5/10Del Mar High SchoolGrades: 9-12Distance: 0.6 mi
Schools provided by the listing agent
- Elementary: BlackfordElementary
- Middle: CampbellMiddle
- High: DelMarHigh
- District: CampbellUnionElementary
Source: MLSListings Inc. This data may not be complete. We recommend contacting the local school district to confirm school assignments for this home.
Get a cash offer in 3 minutes
Find out how much your home could sell for in as little as 3 minutes with a no-obligation cash offer.
Estimated market value
$2,512,300
Get a cash offer in 3 minutes
Find out how much your home could sell for in as little as 3 minutes with a no-obligation cash offer.
Estimated market value
$2,512,300
- California
- Santa Clara County
- San Jose
- 95125
- Willow Glen
- 1425 Saint Francis Dr
Nearby cities
Nearby neighborhoods
Nearby zip codes
Other San Jose Topics
