Skip main navigation
Closed
  • $220,000

    1425 Sandpebble Dr APT 104, Wheeling, IL 60090

    2beds
    1,100sqft
    Condominium, Single Family Residence
    Built in 1970
    -- sqft lot
    $226,300 Zestimate®
    $200/sqft
    $2,076 Estimated rent

    Home value

    $226,300

    $215,000 - $238,000

    $2,076/mo

    Zestimate® history
    Loading
    Loading...

    Owner options

    List your home for rent

    $2,076/mo

    Rent Zestimate®

    Find your next renter with Zillow Rental Manager. Plus, with online applications, you can quickly screen prospective tenants – for free.

    Learn more

    $2,076/mo

    Rent Zestimate®

    Refinance and save

    $2,021/mo

    Est. payment

    Refinancing to a lower rate could help reduce your monthly payments and save thousands over the life of the loan.

    See today's rates

    $2,021/mo

    Est. payment

    Explore your selling options

    Work with a Zillow partner agent

    Leverage their expertise and Zillow's premium Showcase listings to get your home seen by more buyers.

    Get started

    List with your own agent

    Get your home in front of millions of buyers by listing it on Zillow.

    Learn how to do it

    Sell it yourself

    Take full control of how buyers see your home on Zillow by listing For Sale by Owner (FSBO).

    List your home

    What's special

    Two sparkling poolsModernized bathroomsUpdated fixtures and finishesSerene atmosphereEat-in kitchenCozy covered patioBeautifully maintained green spaces
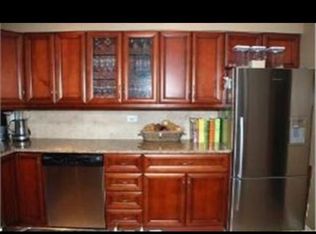
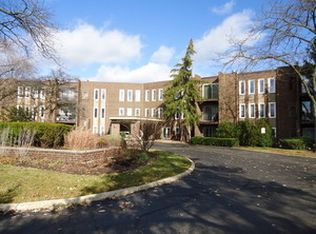
    Step into this bright and inviting two-bedroom, two-bath condo that perfectly blends comfort with modern style. The spacious living and dining areas welcome you with sleek luxury vinyl flooring, offering a warm yet contemporary vibe. And the cozy, covered patio? It's your own private retreat-perfect for savoring that morning coffee or winding down after a busy day. The eat-in kitchen is a true standout, featuring freshly painted white and gray cabinets, a chic new backsplash, a pantry, and plenty of counter space-perfect for anything from casual breakfasts to gourmet culinary creations. Both bedrooms are impressively sized, with brand-new plush carpeting, spacious closets, and a serene atmosphere that makes them feel like a true sanctuary. The modernized bathrooms add to the allure, with updated fixtures and finishes that exude both style and functionality. The condo building is packed with conveniences to suit your lifestyle: coin-operated washer/dryer facilities, a party room for entertaining, a dedicated storage room, and a locked bike storage room. Plus, there's a bike trail right behind the building that stretches from the Prospect Heights train station to Lake Arlington. Step outside, and you'll discover a community that caters to outdoor enthusiasts of all ages. Enjoy two sparkling pools, a tennis court, playground, and beautifully maintained green spaces perfect for a leisurely stroll or a picnic in the sun. The grounds are meticulously cared for, with the Master HOA covering landscaping, snow removal, swimming pool, and tennis court upkeep. The building HOA also includes gas, water, and trash removal. Conveniently located close to schools, shopping, and dining, this condo offers everything you need for a vibrant and connected lifestyle. Additional perks include a U.S. mailbox on the premises for added convenience. This isn't just a condo; it's a place to call home, a lifestyle you'll love. Don't wait-your next chapter starts here!

    Zillow last checked:

    Listed by:

    Richard Slavin 847-997-2922,

    Compass

    Bought with:

    John Kiriakopoulos

    Coldwell Banker Realty

    Source: MRED as distributed by MLS GRID,MLS#: 12648071MLS Logo

    Facts & features

    Interior

    Bedrooms & bathrooms
    • Bedrooms: 2
    • Bathrooms: 2
    • Full bathrooms: 2
    Rooms
    • Room types: No additional rooms
    Primary bedroom
    • Features: Bathroom (Full)
    • Level: Main
    • Area: 165 Square Feet
    • Dimensions: 15X11
    Bedroom 2
    • Level: Main
    • Area: 130 Square Feet
    • Dimensions: 13X10
    Dining room
    • Level: Main
    • Area: 117 Square Feet
    • Dimensions: 13X9
    Kitchen
    • Level: Main
    • Area: 108 Square Feet
    • Dimensions: 9X12
    Living room
    • Level: Main
    • Area: 266 Square Feet
    • Dimensions: 19X14
    Heating
    • Natural Gas, Electric
    Cooling
    • Central Air
    Appliances
    • Included: Range, Dishwasher, Refrigerator
    Features
    • Elevator
    • Basement: None
    Interior area
    • Total structure area: 0
    • Total interior livable area: 1,100 sqft

    Property

    Parking
    • Total spaces: 2
    • Parking features: Yes
    Accessibility
    • Accessibility features: Main Level Entry, No Interior Steps, Disability Access
    Details
    • Parcel number: 03154020191004
    • Special conditions: List Broker Must Accompany
    • Other equipment: Ceiling Fan(s)

    Construction

    Type & style
    • Home type: Condo
    • Property subtype: Condominium, Single Family Residence
    Materials
    • Brick
    Condition
    • New construction: No
    • Year built: 1970

    Utilities & green energy

    • Sewer: Public Sewer
    • Water: Lake Michigan

    Community & HOA

    HOA
    • Has HOA: Yes
    • Services included: Water, Gas, Parking, Insurance, Pool, Exterior Maintenance, Lawn Care, Scavenger, Snow Removal
    • HOA fee: $384 monthly
    Location
    • Region: Wheeling

    Financial & listing details

    • Price per square foot: $200/sqft
    • Tax assessed value: $138,400
    • Annual tax amount: $2,426
    • Listing terms: Conventional
    • Ownership: Condo

    Price history

    DateEventPrice
    7/13/2026Sold$220,000-2.2%$200/sqft
    Source: MRED as distributed by MLS GRID #12648071 Report a problem
    5/20/2026Listing removed$225,000$205/sqft
    Source: MRED as distributed by MLS GRID #12648071 Report a problem
    5/19/2026Contingent$225,000$205/sqft
    Source: MRED as distributed by MLS GRID #12648071 Report a problem
    5/14/2026Listed for sale$225,000$205/sqft
    Source: MRED as distributed by MLS GRID #12648071 Report a problem
    2/9/2019Listing removed$1,550$1/sqft
    Source: www.turbotenant.com Report a problem
    2/7/2019Listed for rent$1,550$1/sqft
    Source: www.turbotenant.com Report a problem

    Public tax history

    YearProperty taxesTax assessment
    2024-- $13,840 +0%
    2023$2,338 +7.1%$13,839
    2022$2,184 +25.6%$13,839 +16.1%
    2021$1,739 -38.7%$11,915
    2020$2,838 -0.5%$11,915 -10.4%
    2019$2,852 +92.8%$13,299 +64%
    2018$1,480 +0.1%$8,111
    2017$1,478 -9.3%$8,111
    2016$1,629 +33.6%$8,111 +25.2%
    2015$1,219 +0.9%$6,478
    2014$1,208 +5%$6,478
    2013$1,150 +15.6%$6,478 +3.5%
    2012$995 -39.3%$6,261 -27.5%
    2011$1,639 -23.9%$8,635 -18.7%
    2010$2,155 +11.4%$10,624 -13.6%
    2009$1,933 +7%$12,297 -20.7%
    2008$1,808 +4.5%$15,509
    2007$1,731 -8.7%$15,509 +15%
    2006$1,896 +8.9%$13,481
    2005$1,740 +3.8%$13,481
    2004$1,677 -2.2%$13,481 +37.9%
    2003$1,715 -15.5%$9,776
    2002$2,030 +46.9%$9,776
    2001$1,382 +1.4%$9,776 +18.8%
    2000$1,362 +3.8%$8,232
    1999$1,312 $8,232
    Find assessor info on the county website

    Neighborhood: 60090

    Nearby schools

    GreatSchools rating
    Schools provided by the listing agent
    • Elementary: Betsy Ross Elementary School
    • Middle: Macarthur Middle School
    • District: 23

    Source: MRED as distributed by MLS GRID. This data may not be complete. We recommend contacting the local school district to confirm school assignments for this home.

    Get a cash offer in 3 minutes
    Find out how much your home could sell for in as little as 3 minutes with a no-obligation cash offer.
    Estimated market value
    $226,300
    Get a cash offer in 3 minutes
    Find out how much your home could sell for in as little as 3 minutes with a no-obligation cash offer.
    Estimated market value
    $226,300