Spacious 2-story home situated on nearly 1.3 acres in St. Anne! Built in 2006, this property offers over 3,000 sq ft of living space with 4 bedrooms plus an additional bedroom in the fully finished basement, providing plenty of room for extended living. Featuring 5 bathrooms, a 4-car garage, and a full finished basement complete with its own kitchen and bath-ideal for related living or guest space. The home offers a functional layout with generous room sizes and great potential throughout. Set on a large lot with room to enjoy outdoor living, entertain, or expand. Property is being sold As-Is and does require some TLC, making it a great opportunity for buyers looking to add their personal touch or investors seeking value.
Closed
$375,000
1425 Shorewood Dr, Saint Anne, IL 60964
5beds
3,660sqft
Single Family Residence
Built in 2006
-- sqft lot
$377,800 Zestimate®
$102/sqft
$4,165 Estimated rent
Home value
$377,800
$332,000 - $427,000
$4,165/mo
Zestimate® history
Owner options
List your home for rent
$4,165/mo
Rent Zestimate®
Find your next renter with Zillow Rental Manager. Plus, with online applications, you can quickly screen prospective tenants – for free.
$4,165/mo
Rent Zestimate®
Refinance and save
$2,746/mo
Est. payment
Refinancing to a lower rate could help reduce your monthly payments and save thousands over the life of the loan.
$2,746/mo
Est. payment
Explore your selling options
Work with a Zillow partner agent
Leverage their expertise and Zillow's premium Showcase listings to get your home seen by more buyers.
Get startedList with your own agent
Get your home in front of millions of buyers by listing it on Zillow.
Learn how to do itSell it yourself
Take full control of how buyers see your home on Zillow by listing For Sale by Owner (FSBO).
List your homeWhat's special
Zillow last checked:
Listing updated:
Listed by:
Georgeann Weisman 219-786-7000,
Brokerworks Real Estate Group
Bought with:
Monica Pizano
RE/MAX Prestige Homes
Source: MRED as distributed by MLS GRID,MLS#: 12636751
Facts & features
Interior
Bedrooms & bathrooms
- Bedrooms: 5
- Bathrooms: 5
- Full bathrooms: 4
- 1/2 bathrooms: 1
Rooms
- Room types: Bedroom 5, Great Room, Kitchen, Family Room
Primary bedroom
- Features: Flooring (Carpet), Window Treatments (Blinds), Bathroom (Full)
- Level: Second
- Area: 528 Square Feet
- Dimensions: 16X33
Bedroom 2
- Features: Flooring (Carpet), Window Treatments (Blinds)
- Level: Second
- Area: 144 Square Feet
- Dimensions: 12X12
Bedroom 3
- Features: Flooring (Carpet), Window Treatments (Blinds)
- Level: Second
- Area: 144 Square Feet
- Dimensions: 12X12
Bedroom 4
- Features: Flooring (Carpet), Window Treatments (Blinds)
- Level: Second
- Area: 180 Square Feet
- Dimensions: 12X15
Bedroom 5
- Features: Flooring (Carpet)
- Level: Basement
- Area: 144 Square Feet
- Dimensions: 12X12
Dining room
- Features: Flooring (Hardwood), Window Treatments (Blinds)
- Level: Main
- Area: 120 Square Feet
- Dimensions: 10X12
Family room
- Features: Flooring (Carpet), Window Treatments (Blinds)
- Level: Main
- Area: 256 Square Feet
- Dimensions: 16X16
Other
- Features: Flooring (Carpet)
- Level: Basement
- Area: 360 Square Feet
- Dimensions: 15X24
Great room
- Features: Flooring (Vinyl)
- Level: Main
- Area: 294 Square Feet
- Dimensions: 14X21
Kitchen
- Features: Kitchen (Eating Area-Breakfast Bar, Eating Area-Table Space), Flooring (Hardwood)
- Level: Main
- Area: 240 Square Feet
- Dimensions: 12X20
Kitchen 2nd
- Level: Basement
- Area: 220 Square Feet
- Dimensions: 10X22
Laundry
- Features: Flooring (Ceramic Tile)
- Level: Main
- Area: 42 Square Feet
- Dimensions: 6X7
Living room
- Features: Flooring (Carpet), Window Treatments (Blinds)
- Level: Main
- Area: 168 Square Feet
- Dimensions: 12X14
Heating
- Natural Gas
Cooling
- Central Air
Appliances
- Included: Range, Microwave, Dishwasher, Refrigerator, Washer, Trash Compactor, Water Softener Owned
- Laundry: Laundry Chute, Multiple Locations
Features
- Basement: Finished,Full
- Number of fireplaces: 2
Interior area
- Total structure area: 3,660
- Total interior livable area: 3,660 sqft
- Finished area below ground: 973
Property
Parking
- Total spaces: 10
- Parking features: Concrete, Garage Door Opener, Heated Garage, Garage, Yes, Attached, Detached
- Attached garage spaces: 4
- Has uncovered spaces: Yes
Accessibility
- Accessibility features: No Disability Access
Features
- Stories: 2
Lot
- Dimensions: 182X40X367X100X368
Details
- Parcel number: 12180710201800
- Zoning: SINGL
- Special conditions: None
Construction
Type & style
- Home type: SingleFamily
- Architectural style: Traditional
- Property subtype: Single Family Residence
Materials
- Brick Veneer, Fiber Cement
- Foundation: Concrete Perimeter
- Roof: Asphalt
Condition
- New construction: No
- Year built: 2006
Utilities & green energy
- Electric: Circuit Breakers
- Sewer: Septic Tank
- Water: Well
Community & HOA
HOA
- Services included: None
Location
- Region: Saint Anne
Financial & listing details
- Price per square foot: $102/sqft
- Tax assessed value: $395,880
- Annual tax amount: $9,777
- Date on market: 6/28/2026
- Listing terms: Conventional
- Ownership: Fee Simple
Price history
| Date | Event | Price |
|---|---|---|
| 6/26/2026 | Sold | $375,000$102/sqft |
Source:  MRED as distributed by MLS GRID #12636751 Report a problem MRED as distributed by MLS GRID #12636751 Report a problem | ||
| 5/20/2026 | Listing removed | $375,000$102/sqft |
Source: MRED as distributed by MLS GRID #12636751 Report a problem | ||
| 5/7/2026 | Contingent | $375,000$102/sqft |
Source: MRED as distributed by MLS GRID #12636751 Report a problem | ||
| 5/3/2026 | Listed for sale | $375,000-11.8%$102/sqft |
Source: MRED as distributed by MLS GRID #12636751 Report a problem | ||
| 12/15/2025 | Listing removed | $425,000$116/sqft |
Source: MRED as distributed by MLS GRID #12393839 Report a problem | ||
| 11/18/2025 | Price change | $425,000-7.6%$116/sqft |
Source: MRED as distributed by MLS GRID #12393839 Report a problem | ||
| 8/26/2025 | Price change | $459,900-4.2%$126/sqft |
Source: MRED as distributed by MLS GRID #12393839 Report a problem | ||
| 8/4/2025 | Price change | $479,900-4%$131/sqft |
Source: MRED as distributed by MLS GRID #12393839 Report a problem | ||
| 6/16/2025 | Listed for sale | $499,900+53.8%$137/sqft |
Source: MRED as distributed by MLS GRID #12393839 Report a problem | ||
| 10/18/2019 | Listing removed | $325,000$89/sqft |
Source: Speckman Realty Real Living #10343936 Report a problem | ||
| 4/15/2019 | Listed for sale | $325,000$89/sqft |
Source: Speckman Realty Real Living #10343936 Report a problem | ||
Public tax history
| Year | Property taxes | Tax assessment |
|---|---|---|
| 2024 | $9,777 +4.7% | $131,960 +9% |
| 2023 | $9,337 +7% | $121,065 +12.3% |
| 2022 | $8,727 +27.3% | $107,853 +9.3% |
| 2021 | $6,854 -4.1% | $98,721 +6.5% |
| 2020 | $7,149 -2% | $92,695 +1.7% |
| 2019 | $7,297 -2% | $91,101 +5% |
| 2018 | $7,450 | $86,763 |
| 2017 | $7,450 +7.4% | $86,763 +2.5% |
| 2016 | $6,938 +1% | $84,647 -2% |
| 2015 | $6,868 | $86,375 -1.5% |
| 2014 | $6,868 | $87,691 -2.8% |
| 2013 | -- | $90,171 -2.5% |
| 2012 | -- | $92,451 |
| 2011 | -- | $92,451 -5% |
| 2009 | $6,025 +1.6% | $97,317 +1.7% |
| 2008 | $5,930 | $95,674 +46570.2% |
| 2002 | -- | $205 |
| 2001 | -- | $205 +2% |
| 2000 | -- | $201 |
Find assessor info on the county website
Neighborhood: 60964
Nearby homes
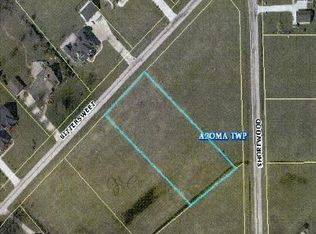
- $29,9001.06 Acres25 Shorewood Dr, Saint Anne, IL 60964Lot/Land
- $503,7004 bd3 ba3.4k sqft1489 Bittersweet Dr, Saint Anne, IL 60964Off Market
- $376,500-- bd-- ba-- sqft1455 Shorewood Dr, Saint Anne, IL 60964Off Market
- $--1 Square FeetLot 24, Saint Anne, IL 60964Off Market
- $---- sqftLot 24, Kankakee, IL 60901Off Market
- $345,8005 bd3 ba2.7k sqft5230 Northridge Dr, Saint Anne, IL 60964Off Market
- $475,100-- bd-- ba-- sqft1525 Shorewood Dr, Saint Anne, IL 60964Off Market
- $304,200-- bd-- ba-- sqft5205 Northridge Dr, Saint Anne, IL 60964Off Market
Nearby schools
GreatSchools rating
- 1/10Mark Twain Primary SchoolGrades: PK-3Distance: 3.4 mi
- 4/10Kankakee Junior High SchoolGrades: 7-8Distance: 3.4 mi
- 4/10Kankakee High SchoolGrades: 9-12Distance: 6 mi
Schools provided by the listing agent
- District: 111
Source: MRED as distributed by MLS GRID. This data may not be complete. We recommend contacting the local school district to confirm school assignments for this home.


Get pre-qualified for a loan
At Zillow Home Loans, we can pre-qualify you in as little as 5 minutes with no impact to your credit score.An equal housing lender. NMLS #10287.
- Illinois
- Kankakee County
- Saint Anne
- 60964
- 1425 Shorewood Dr
Nearby cities
Nearby zip codes
Other Saint Anne Topics
