4-bedroom, 2.5-bath home in a nice neighborhood, conveniently located near shopping, restaurants and a short drive to the beach. This home features a split floor plan with a large living room dining room kitchen combination. The master bedroom has a huge private bathroom with a large tub, sperate walk in shower, his and her sinks, and a walk-in closet. It's move in ready with new paint, stainless steel appliances, granite countertops, vaulted ceilings and tile floors throughout except the bedrooms are carpet. At this price it won't last long, so don't miss the opportunity to make this place your dream home! NO WHOLESALERS OR ASSIGNABLE AGREEMENTS. Owner occupants and serious investors only.
Active
$309,900
1425 Springleaf Dr, Ormond Beach, FL 32174
4beds
1,787sqft
Single Family Residence, Residential
Built in 2016
6,969 Square Feet Lot
$-- Zestimate®
$173/sqft
$19/mo HOA
What's special
New paintGranite countertopsVaulted ceilingsLarge tubSplit floor planStainless steel appliancesWalk-in closet
- 2 days
- 586
- 39
Likely to sell faster than
Zillow last checked:
Listing updated:
Listed by:
Steven Koleno 804-656-5007,
Beycome of Florida LLC
Source: DBAMLS,MLS#: 1230120
Facts & features
Interior
Bedrooms & bathrooms
- Bedrooms: 4
- Bathrooms: 3
- Full bathrooms: 2
- 1/2 bathrooms: 1
Bedroom 1
- Level: Main
- Area: 180 Square Feet
- Dimensions: 12.00 x 15.00
Bedroom 4
- Level: Main
- Area: 132 Square Feet
- Dimensions: 12.00 x 11.00
Primary bathroom
- Level: Main
- Area: 110 Square Feet
- Dimensions: 10.00 x 11.00
Bathroom 2
- Level: Main
- Area: 30 Square Feet
- Dimensions: 5.00 x 6.00
Bathroom 3
- Level: Main
- Area: 24 Square Feet
- Dimensions: 4.00 x 6.00
Dining room
- Level: Main
- Area: 621 Square Feet
- Dimensions: 23.00 x 27.00
Kitchen
- Level: Main
- Area: 609.5 Square Feet
- Dimensions: 23.00 x 26.50
Laundry
- Level: Main
- Area: 42 Square Feet
- Dimensions: 6.00 x 7.00
Living room
- Level: Main
- Area: 621 Square Feet
- Dimensions: 23.00 x 27.00
Other
- Level: Main
- Area: 399 Square Feet
- Dimensions: 19.00 x 21.00
Other
- Level: Main
- Area: 50 Square Feet
- Dimensions: 5.00 x 10.00
Heating
- Central, Heat Pump
Cooling
- Central Air
Appliances
- Included: Microwave, Electric Range, Disposal, Dishwasher
Features
- Ceiling Fan(s), Kitchen Island, Open Floorplan, Primary Bathroom -Tub with Separate Shower, Split Bedrooms, Vaulted Ceiling(s), Walk-In Closet(s)
Interior area
- Total structure area: 2,283
- Total interior livable area: 1,787 sqft
Property
Parking
- Total spaces: 2
- Parking features: Attached, Garage
- Attached garage spaces: 2
Features
- Stories: 1
- Exterior features: Other
Lot
- Size: 6,969 Square Feet
- Dimensions: 60 x 115
Details
- Parcel number: 423322000070
Construction
Type & style
- Home type: SingleFamily
- Property subtype: Single Family Residence, Residential
Condition
- New construction: No
- Year built: 2016
Utilities & green energy
- Sewer: Public Sewer
- Water: Public
- Utilities for property: Electricity Connected, Sewer Connected, Water Connected
Community & HOA
Community
- Subdivision: Springleaf
HOA
- Has HOA: Yes
- HOA fee: $225 annually
Location
- Region: Ormond Beach
Financial & listing details
- Price per square foot: $173/sqft
- Tax assessed value: $332,847
- Annual tax amount: $5,852
- Date on market: 8/26/2026
- Listing terms: Cash,Conventional,FHA,VA Loan,Other
- Electric utility on property: Yes
Estimated market value
Not available
Estimated sales range
Not available
Not available
Price history
| Date | Event | Price |
|---|---|---|
| 8/26/2026 | Listed for sale | $309,900+43.4%$173/sqft |
Source:  DBAMLS #1230120 Report a problem DBAMLS #1230120 Report a problem | ||
| 4/22/2026 | Sold | $216,100+5.6%$121/sqft |
Source: Public Record Report a problem | ||
| 8/19/2016 | Sold | $204,600$114/sqft |
Source: DBAMLS #1015465 Report a problem | ||
Public tax history
| Year | Property taxes | Tax assessment |
|---|---|---|
| 2025 | $5,911 +5.7% | $332,847 +17% |
| 2024 | $5,592 +4.9% | $284,446 +10% |
| 2023 | $5,332 +9.3% | $258,587 +10% |
| 2022 | $4,878 | $235,079 +10% |
| 2021 | -- | $213,708 +7.1% |
| 2020 | $4,222 | $199,502 +1.3% |
| 2019 | $4,222 -0.4% | $197,026 +7.2% |
| 2018 | $4,239 +5.5% | $183,825 +6.1% |
| 2017 | $4,018 +3.1% | $173,283 +836.7% |
| 2016 | $3,896 +1996.4% | $18,500 |
| 2015 | $186 +0.6% | $18,500 |
| 2014 | $185 | $18,500 +513.2% |
| 2013 | -- | $3,017 |
Find assessor info on the county website
Monthly payment
Est. payment
Payment breakdown
Explore the cost of this home by adjusting the details. Changes won't be saved.Climate risks
Neighborhood: 32174
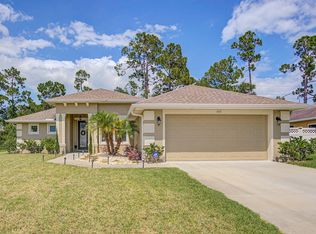
- $390,7003 bd2 ba2.1k sqft1421 Springleaf Dr, Ormond Beach, FL 32174Off Market
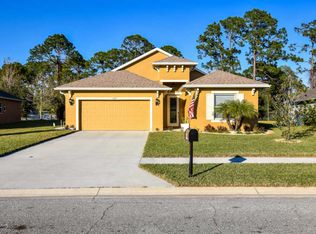
- $350,5003 bd2 ba1.8k sqft1429 Springleaf Dr, Ormond Beach, FL 32174Off Market
- $310,6003 bd2 ba1.9k sqft1417 Springleaf Dr, Ormond Beach, FL 32174Off Market
- $356,5003 bd2 ba1.7k sqft1433 Springleaf Dr, Ormond Beach, FL 32174Off Market
Similar homes
- $--3 bd2 ba2k sqft149 Prestwick Grande Dr, Daytona Beach, FL 32124Auction
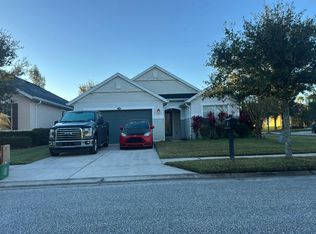 Auction.com 2
 - $247,5003 bd1 ba1k sqft1728 Maryland Ave, Ormond Beach, FL 32174For Sale
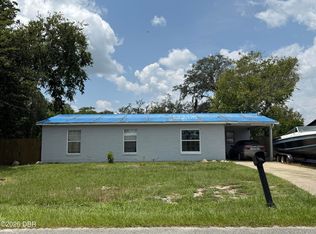
 MLS ID #1229081, Guey Devlin, Coldwell Banker Coast Realty. DBAMLS
 - $254,9003 bd2 ba1.5k sqft640 WESTWARD CIRCLE, DAYTONA BEACH, FL 32117For Sale

 MLS ID #O6436922, JP Gutierrez, EXP REALTY LLC. Stellar MLS
 - $390,0003 bd2 ba1.7k sqft431 HARBOUR LIGHTS DRIVE, ORMOND BEACH, FL 32174For Sale
 MLS ID #O6431144, Karen Albright, OPENDOOR BROKERAGE LLC. Stellar MLS
 - $369,0004 bd2 ba1.9k sqft82 Pergola Pl, Ormond Beach, FL 32174For SaleMLS ID #1228498, Steven Koleno, Beycome of Florida LLC. DBAMLS
- $350,0004 bd2 ba1.5k sqft1112 6th St, Daytona Beach, FL 32117New ConstructionMLS ID #1227825, Selena Stewart-Coles, LPT Realty, LLC. DBAMLS
- $330,0003 bd2 ba1.6k sqft3137 Kailani Ct, Ormond Beach, FL 32174For SaleMLS ID #1227753, Terri Hewitt, Century 21 Sundance Realty. DBAMLS
- $300,0003 bd3 ba2.2k sqft101 Braeburn Cir, Daytona Beach, FL 32114For SaleMLS ID #1223600, Ralph Padgett, New Edge Realty. DBAMLS
- $289,5004 bd2 ba1.7k sqft1228 Oakwood Ave, Daytona Beach, FL 32114For SaleMLS ID #1227574, Cliff Glansen, FlatFee.com. DBAMLS
- $265,0003 bd2 ba1.4k sqft2023 Magnolia Ave, South Daytona, FL 32119For SaleMLS ID #1229915, Martha Grasty, EXP Realty LLC. DBAMLS
- $385,0002 bd2 ba1.8k sqft85 Huntington Pl, Ormond Beach, FL 32174For SaleMLS ID #1226908, Takeshia Rhynes, Rhynes Real Estate. DBAMLS
- $311,0003 bd2 ba1.4k sqft1443 GENERAL CUSTER AVENUE, DAYTONA BEACH, FL 32124For SaleMLS ID #O6423658, Karen Albright, OPENDOOR BROKERAGE LLC. Stellar MLS
- $269,5004 bd2 ba1.4k sqft921 Winchester St, Daytona Beach, FL 32114For SaleMLS ID #1227472, Takeshia Rhynes, Rhynes Real Estate. DBAMLS
- $353,0004 bd2 ba2k sqft16 ZORLOU COURT, PALM COAST, FL 32164For SaleMLS ID #FC320597, Ilya Tarnarider, MATOK REALTY & MANAGEMENT INC. Stellar MLS
