Skip main navigation
Sold
  • Price Unknown

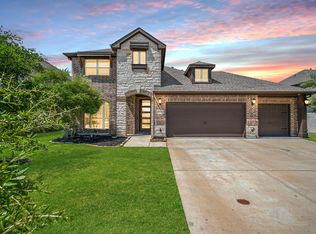
    1425 Stoneleigh Pl, Aubrey, TX 76227

    4beds
    3,027sqft
    Single Family Residence
    Built in 2020
    10,759 Square Feet Lot
    $510,600 Zestimate®
    $--/sqft
    $2,775 Estimated rent

    Home value

    $510,600

    $480,000 - $546,000

    $2,775/mo

    Zestimate® history
    Loading
    Loading...

    Owner options

    List your home for rent

    $2,775/mo

    Rent Zestimate®

    Find your next renter with Zillow Rental Manager. Plus, with online applications, you can quickly screen prospective tenants – for free.

    Learn more

    $2,775/mo

    Rent Zestimate®

    Refinance and save

    $215/mo

    Est. payment

    Refinancing to a lower rate could help reduce your monthly payments and save thousands over the life of the loan.

    See today's rates

    $215/mo

    Est. payment

    Explore your selling options

    Work with a Zillow partner agent

    Leverage their expertise and Zillow's premium Showcase listings to get your home seen by more buyers.

    Get started

    List with your own agent

    Get your home in front of millions of buyers by listing it on Zillow.

    Learn how to do it

    Sell it yourself

    Take full control of how buyers see your home on Zillow by listing For Sale by Owner (FSBO).

    List your home

    What's special

    Active gardenGenerous floorplanTexas-sized kitchenQuiet cul-de-sacMedia roomKitchen pantryAbundant storage
    WOW! Discover this charming home nestled on a quiet cul-de-sac, waiting for you to make it your own. The first-floor owner's retreat is exceptionally spacious, featuring a walk-in closet. The home is painted in neutral tones with tasteful accent walls. It boasts a generous floorplan, including a downstairs office with French doors—versatile enough to serve as a bedroom or dining room. The Texas-sized kitchen, which opens to the living area and breakfast nook, offers a view of the expansive fenced backyard. The yard holds endless potential, with ample space for a pool and more. The seller has cultivated an active garden on the side of the home, securely fenced from the main yard. The kitchen pantry is remarkable, with plenty of counter space and cabinets. Upstairs, a large living area with a balcony and three additional well-proportioned bedrooms with ample closet space await. The media room upstairs is ideal for hosting sports viewing parties and more. BONUS: The home is equipped with solar panels, ensuring incredibly low electric bills, and a tankless water heater for instant hot water. Abundant storage throughout the home makes it move-in ready for new owners. Come and visit us today! * FULL BATTERY BACKUP FOR SOLAR SO NO WORRIES ON HAVING POWER

    Zillow last checked:

    Listing updated:

    Listed by:

    JoAnn Tyler 0460735 940-891-3229,

    Ebby Halliday, REALTORS 940-891-3229

    Bought with:

    Lauren Barrett

    Real

    Source: NTREIS,MLS#: 20757625

    Facts & features

    Interior

    Bedrooms & bathrooms
    • Bedrooms: 4
    • Bathrooms: 3
    • Full bathrooms: 2
    • 1/2 bathrooms: 1
    Primary bedroom
    • Level: Second
    Bedroom
    • Level: Second
    Bedroom
    • Level: Second
    Bonus room
    • Level: Second
    Breakfast room nook
    • Level: First
    Other
    • Level: Second
    Living room
    • Level: First
    Media room
    • Level: Second
    Office
    • Level: First
    Heating
    • Active Solar, Central
    Cooling
    • Central Air, Ceiling Fan(s), Zoned
    Appliances
    • Included: Dishwasher, Disposal
    • Laundry: Laundry in Utility Room
    Features
    • Eat-in Kitchen, Granite Counters, High Speed Internet, Open Floorplan, Other, Pantry, Cable TV, Walk-In Closet(s)
    • Flooring: Carpet, Ceramic Tile
    • Windows: Window Coverings
    • Has basement: No
    • Has fireplace: No
    Interior area
    • Total interior livable area: 3,027 sqft

    Property

    Parking
    • Total spaces: 3
    • Parking features: Driveway
    • Attached garage spaces: 3
    • Has uncovered spaces: Yes
    Features
    • Levels: Two
    • Stories: 2
    • Patio & porch: Rear Porch, Front Porch, Other, Balcony, Covered
    • Exterior features: Balcony, Garden, Lighting, Private Yard
    • Pool features: None, Community
    • Fencing: Wood
    Lot
    • Size: 10,759 Square Feet
    • Features: Cul-De-Sac
    Details
    • Parcel number: R766821
    • Other equipment: Other

    Construction

    Type & style
    • Home type: SingleFamily
    • Architectural style: Detached
    • Property subtype: Single Family Residence
    Materials
    • Roof: Composition
    Condition
    • Year built: 2020

    Utilities & green energy

    • Sewer: Public Sewer
    • Water: Public
    • Utilities for property: Sewer Available, Water Available, Cable Available
    Green energy
    • Energy efficient items: Water Heater
    • Energy generation: Solar

    Community & HOA

    Community
    • Features: Other, Playground, Park, Pool, Trails/Paths
    • Security: Fire Sprinkler System
    • Subdivision: Arrow Brooke Ph 5
    HOA
    • Has HOA: Yes
    • Amenities included: Maintenance Front Yard
    • Services included: Maintenance Grounds
    • HOA fee: $215 quarterly
    • HOA name: ccmc
    • HOA phone: 214-548-2616
    Location
    • Region: Aubrey

    Financial & listing details

    • Tax assessed value: $525,000
    • Annual tax amount: $11,751
    • Date on market: 1/24/2025
    • Cumulative days on market: 63 days
    • Listing terms: Cash,Conventional,FHA,Other,VA Loan

    Price history

    DateEventPrice
    2/10/2025Sold--
    Source: NTREIS #20757625 Report a problem
    2/1/2025Pending sale$549,999$182/sqft
    Source: NTREIS #20757625 Report a problem
    1/30/2025Contingent$549,999$182/sqft
    Source: NTREIS #20757625 Report a problem
    1/24/2025Listed for sale$549,999$182/sqft
    Source: NTREIS #20757625 Report a problem
    12/16/2024Listing removed$549,999$182/sqft
    Source: Ebby Halliday Realtors #20757625 Report a problem
    10/18/2024Listed for sale$549,999$182/sqft
    Source: NTREIS #20757625 Report a problem

    Public tax history

    YearProperty taxesTax assessment
    2025$11,932 +13.4%$525,000 -0.1%
    2024$10,527 +10.7%$525,604 +10%
    2023$9,512 -7.4%$477,822 +10%
    2022$10,268 +201.6%$434,384 +120.2%
    2021$3,405 +346%$197,235 +321.8%
    2020$763 $46,755
    Find assessor info on the county website

    Neighborhood: 76227

    Nearby schools

    GreatSchools rating
    Schools provided by the listing agent
    • Elementary: Sandbrock Ranch
    • Middle: Pat Hagan Cheek
    • High: Ray Braswell
    • District: Denton ISD

    Source: NTREIS. This data may not be complete. We recommend contacting the local school district to confirm school assignments for this home.

    Get a cash offer in 3 minutes
    Find out how much your home could sell for in as little as 3 minutes with a no-obligation cash offer.
    Estimated market value
    $510,600
    Get a cash offer in 3 minutes
    Find out how much your home could sell for in as little as 3 minutes with a no-obligation cash offer.
    Estimated market value
    $510,600