Skip main navigation
Off market
  • $1,004,200

    1425 Summit Ave, Saint Paul, MN 55105

    6beds
    4,815sqft
    SingleFamily
    Built in 1913
    0.37 Acres Lot
    $1,004,200 Zestimate®
    $209/sqft
    $5,121 Estimated rent

    Home value

    $1,004,200

    $894,000 - $1.13M

    $5,121/mo

    Zestimate® history
    Loading
    Loading...

    Owner options

    List your home for rent

    $5,121/mo

    Rent Zestimate®

    Find your next renter with Zillow Rental Manager. Plus, with online applications, you can quickly screen prospective tenants – for free.

    Learn more

    $5,121/mo

    Rent Zestimate®

    Refinance and save

    $6,444/mo

    Est. payment

    Refinancing to a lower rate could help reduce your monthly payments and save thousands over the life of the loan.

    See today's rates

    $6,444/mo

    Est. payment

    Explore your selling options

    Work with a Zillow partner agent

    Leverage their expertise and Zillow's premium Showcase listings to get your home seen by more buyers.

    Get started

    List with your own agent

    Get your home in front of millions of buyers by listing it on Zillow.

    Learn how to do it

    Sell it yourself

    Take full control of how buyers see your home on Zillow by listing For Sale by Owner (FSBO).

    List your home

    What's special

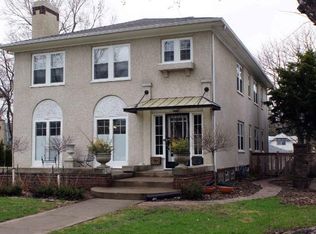
    Step back in time, like a visit to Grandma & Grandpa's house! So many great memories for the family who loved it for the past 60+ years. It's spotless, but not updated. You'll find a generous sized living room with a fireplace at one end and room for your baby grand at the other and the dining room is perfect for the big holiday get togethers. Enjoy the charming sunroom on the main floor. The elegant staircase is set back so it graces the center of the home and becomes the lovely focal point in the entry. There are four large bedrooms and another sun room on the second floor with 2 baths- Plus there is a back stair that takes you to a quaint 3rd floor with 2 bedrooms, and a charming full bath including a claw foot tub. Now, all this on a spectacular 80 x 200 foot deep lot lined with mature spruce trees and it includes a black top sports court in back which doubled as a hockey rink in the winter. The garage has a double door and one stall is double deep holding up to 3 cars.

    This property is off market, which means it's not currently listed for sale or rent on Zillow. This may be different from what's available on other websites or public sources.

    Facts & features

    Interior

    Bedrooms & bathrooms
    • Bedrooms: 6
    • Bathrooms: 5
    • Full bathrooms: 2
    • 3/4 bathrooms: 1
    • 1/2 bathrooms: 1
    • 1/4 bathrooms: 1
    Heating
    • Other, Other
    Cooling
    • Central
    Appliances
    • Included: Dishwasher, Dryer, Microwave, Refrigerator, Washer
    Features
    • Flooring: Tile, Hardwood
    • Basement: Finished
    • Has fireplace: Yes
    Interior area
    • Total interior livable area: 4,815 sqft

    Property

    Parking
    • Total spaces: 3
    • Parking features: Garage - Detached
    Features
    • Exterior features: Stone, Stucco, Brick
    Lot
    • Size: 0.37 Acres
    Details
    • Parcel number: 032823240144
    • Zoning: Residential-Single Family

    Construction

    Type & style
    • Home type: SingleFamily
    Materials
    • Roof: Asphalt
    Condition
    • Year built: 1913

    Utilities & green energy

    • Sewer: City Sewer/Connected

    Community & neighborhood

    Location
    • Region: Saint Paul

    Other

    Other facts
    • PRESENTUSE: Yearly
    • STATUS: Pending
    • ZONING: Residential-Single Family
    • FRONTAGEFEET: Paved Streets, Curbs, City, Sidewalks, Street Lights, Storm Sewer
    • BASEMENT: Full, Finished (Livable), Partial Finished, Concrete Block, Other, Storage Space
    • CONSTRUCTIONSTATUS: Previously Owned
    • GARAGEDESCRIPTION: Detached Garage, Garage Door Opener, Driveway - Asphalt, Driveway - Concrete, Tandem Garage, No Int Access to Dwelling, Storage
    • APPLIANCES: Exhaust Fan/Hood, Refrigerator, Washer, Dryer, Microwave, Dishwasher, Disposal, Cooktop, Wall Oven, Tankless Water Heater, Gas Water Heater
    • FIREPLACELOC: Living Room
    • BATHDESC: Main Floor 1/2 Bath, Private Master, 3/4 Master, Upper Level Full Bath, Walk-In Shower Stall, Basement, Master Walk-Thru, Upper Level 3/4 Bath, Bathroom Ensuite, 1/2 Basement, Upper Level 1/2 Bath, Walk Thru
    • ROOMFLOOR1: Main
    • ROOF: Asphalt Shingles, Pitched, Age 8 Years or Less, Flat
    • EXTERIOR: Brick/Stone, Stucco
    • FUEL: Natural Gas
    • SEWER: City Sewer/Connected
    • WATER: City Water/Connected
    • AMENITIESUNIT: Patio, Kitchen Window, Hardwood Floors, Tiled Floors, Washer/Dryer Hookup, Natural Woodwork, Walk-In Closet, Porch, Multiple Phone Lines, In-Ground Sprinkler, Security System, Local Area Network, Master Bedroom Walk-In Closet, French Doors, Paneled Doors, Wet Bar, Intercom System, Walk-Up Attic
    • DININGROOMDESCRIPTION: Informal Dining Room, Breakfast Area, Eat In Kitchen, Separate/Formal Dining Room
    • SPECIALSEARCH: 3 BR on One Level, 4 BR on One Level
    • HEATINGDESCRIPTION: Hot Water, Boiler, In-Floor Heating
    • OUTBUILDINGS: Storage Shed
    • DAYSONMARKETCUMULATIVE: 89
    • DAYSONMARKET: 89
    • TAXYEAR: 2020.00
    • OFFMARKETDATE: 2020-12-22T13:17:03

    Price history

    DateEventPrice
    2/10/2021Sold$705,000-6%$146/sqft
    Source: NorthstarMLS as distributed by MLS GRID #5657789 Report a problem
    12/22/2020Pending sale$750,000$156/sqft
    Source: NorthstarMLS as distributed by MLS GRID #5657789 Report a problem
    11/6/2020Price change$750,000-5.1%$156/sqft
    Source: RE/MAX Results #5657789 Report a problem
    10/7/2020Price change$790,000-4.2%$164/sqft
    Source: RE/MAX Results #5657789 Report a problem
    9/18/2020Listed for sale$825,000+164900%$171/sqft
    Source: RE/MAX Results #5657789 Report a problem
    3/19/2010Sold$500
    Source: Agent Provided Report a problem

    Public tax history

    YearProperty taxesTax assessment
    2025$12,612 +14.2%$753,000 +5.3%
    2024$11,044 -0.1%$715,300 +4.9%
    2023$11,052 -0.3%$681,800 +1.5%
    2022$11,080 +7.2%$672,000 +3.9%
    2021$10,340 -5.4%$646,700 +1.7%
    2020$10,931 -9.6%$636,000 -2.2%
    2019$12,098 $650,200
    2018$12,098 -2.2%$650,200 -6.6%
    2017$12,366 $695,900
    2016$12,366 -2.9%--
    2015$12,740 -1.4%$695,900
    2014$12,916 -2.2%--
    2013$13,206 +2.1%--
    2012$12,934 +0.6%--
    2011$12,856 --
    2010-- --
    2009$11,414 +8.3%--
    2008$10,544 +12.6%--
    2007$9,366 +15.9%--
    2006$8,080 +16.8%--
    2005$6,920 +4.7%--
    2004$6,608 +7.3%--
    2003$6,158 +15.2%--
    2002$5,346 -30.3%--
    2001$7,666 +8.5%--
    2000$7,065 --

    Find assessor info on the county website

    Neighborhood: Merriam Park

    Nearby schools

    GreatSchools rating
    Get a cash offer in 3 minutes
    Find out how much your home could sell for in as little as 3 minutes with a no-obligation cash offer.
    Estimated market value
    $1,004,200
    Get a cash offer in 3 minutes
    Find out how much your home could sell for in as little as 3 minutes with a no-obligation cash offer.
    Estimated market value
    $1,004,200