Skip main navigation
Off market
  • $321,500

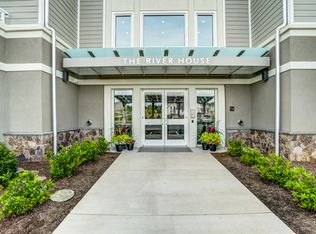
    1425 Trailside Ct #101, Charlottesville, VA 22911

    1beds
    807sqft
    Condo
    Built in 2017
    -- sqft lot
    $321,500 Zestimate®
    $398/sqft
    $1,810 Estimated rent

    Home value

    $321,500

    $305,000 - $338,000

    $1,810/mo

    Zestimate® history
    Loading
    Loading...

    Owner options

    List your home for rent

    $1,810/mo

    Rent Zestimate®

    Find your next renter with Zillow Rental Manager. Plus, with online applications, you can quickly screen prospective tenants – for free.

    Learn more

    $1,810/mo

    Rent Zestimate®

    Refinance and save

    $2,164/mo

    Est. payment

    Refinancing to a lower rate could help reduce your monthly payments and save thousands over the life of the loan.

    See today's rates

    $2,164/mo

    Est. payment

    Explore your selling options

    Work with a Zillow partner agent

    Leverage their expertise and Zillow's premium Showcase listings to get your home seen by more buyers.

    Get started

    List with your own agent

    Get your home in front of millions of buyers by listing it on Zillow.

    Learn how to do it

    Sell it yourself

    Take full control of how buyers see your home on Zillow by listing For Sale by Owner (FSBO).

    List your home

    What's special

    This 807 square foot condo home has 1 bedrooms and 1.0 bathrooms. This home is located at 1425 Trailside Ct #101, Charlottesville, VA 22911.

    This property is off market, which means it's not currently listed for sale or rent on Zillow. This may be different from what's available on other websites or public sources.

    Facts & features

    Interior

    Bedrooms & bathrooms
    • Bedrooms: 1
    • Bathrooms: 1
    • Full bathrooms: 1
    Heating
    • Forced air, Heat pump, Electric
    Cooling
    • Central
    Appliances
    • Included: Dishwasher, Dryer, Freezer, Microwave, Range / Oven, Refrigerator, Washer
    • Laundry: Dryer Hookup, Washer Hookup, Dryer, Washer
    Features
    • Flooring: Tile, Carpet, Hardwood
    • Basement: None
    • Has fireplace: No
    Interior area
    • Total interior livable area: 807 sqft

    Property

    Accessibility
    • Accessibility features: Bath: 30"x48" Turn Space, Hallways 42" wide, Bath:LeverDoor, Bath:LeverFaucet, Doorways min 36", Kit:FullExtDrawers, Kit:LeverFaucet, Kit:RollOutShelves, Lever door/faucet handles, Toilet height at 29", Kit:RangeFront controls, Thresholds max 1/2"
    Features
    • Exterior features: Shingle (Not Wood), Stone, Cement / Concrete
    • Has view: Yes
    • View description: Water, Mountain
    • Has water view: Yes
    • Water view: Water
    Lot
    • Features: Garden Space, Private Road, Road Maintenance Agrmt, Cul-de-sac, Bus on City Route, Sidewalks, Borders Public Owned Land
    Details
    • Parcel number: 078G0000510100
    • Zoning: NMD Neighborhood Model Development

    Construction

    Type & style
    • Home type: Condo
    Materials
    • Wood
    • Roof: Other
    Condition
    • Year built: 2017

    Utilities & green energy

    • Gas: NaturalGas

    Community & neighborhood

    Location
    • Region: Charlottesville

    HOA & financial

    HOA
    • Has HOA: Yes
    • HOA fee: $225 monthly

    Other

    Other facts
    • Electricity: Elec Underground
    • Foundation: Concrete Block, Concrete Slab
    • Heating: Heat Pump, Forced Air, Electric
    • Kitchen Appliances/Feat: Dishwasher, Disposal, Double Oven, Eat-in, Island, Refrigerator, Microwave, Gas Range, Recessed Light, Pantry, Convection Oven
    • Air Conditioning: Heat Pump
    • Bath: Ceramic Tile, Attach Mstr Bath
    • Kitchen Cabinets/Counters: Granite, Wood Cabinets, Painted Cabinets
    • Laundry: Dryer Hookup, Washer Hookup, Dryer, Washer
    • Possession: Settlement
    • Security: Deadbolts
    • Structure-Features: Walk-in Closet
    • Structure-Floors: Carpet, Hardwood, Ceramic Tile
    • Structure-Security: Smoke Detector(s), 24-hr Security, Carbon Monoxide Detector, Peep Hole, Buzz-in Door
    • Structure-Window/Ceiling: Insulated Windows, Screens, 9' Ceilings, Double-hung Windows, Low-E Windows, Tray Ceiling
    • Water Property: River
    • Yard: Landscaped, Nearly Level, Landscape Lighting
    • Driveway: Asphalt
    • Green - Lot: Native Plants
    • Green - Other: Direct Vent Fans, Carbon Monoxide Detector, Programmable Thermostat
    • Master Bed on Main Level: Yes
    • Master Bath on Main Level: Yes
    • Association Frequency: Monthly
    • Source of SQ. FT.: Builder
    • Design: Contemporary
    • Exterior: Stone, Fiber Cement, Glass, Hardie Plank
    • Lot Features: Garden Space, Private Road, Road Maintenance Agrmt, Cul-de-sac, Bus on City Route, Sidewalks, Borders Public Owned Land
    • Green - Appliances: Energy Star Certified, ES Qualified Dishwasher, ES Qual Water Heater, ES Qualified Refrigerator, ES Qual Clothes Washer, ES Qualified Freezer
    • Roof: Architectural Style
    • Sewer/Septic: Public Sewer
    • Water: Public Water
    • Middle School: Burley
    • Green Features: Yes
    • Level: 1 Story
    • Assn Setup/Trans Fee Type: $
    • Gas: NaturalGas
    • Basement: Slab
    • Animal: Domestic Pets
    • Green - Cooling: Fresh Air Recovery Sys, Ducts prof. air-sealed, Duct leakage test results, ENERGY STAR Equipment, ENERGY STAR Installation
    • Green - Heating: Fresh Air Recovery Sys, Duct leakage test results, Ducts prof. air-sealed, Air Source Heat Pump, ENERGY STAR Equipment, ENGYSTAR/ACCA RSI Install
    • Green - Construction: Blown Insulation, Low VOC paints/finishes, Lead-free paint, Spray Foam, Low VOC Insulation, Low Voc wood products, Insulated Ext Duct-Work, Non-Toxic Materials, Pest-Resistant Materials, Insulated Concrete, Rigid Insulation, Regional Materials
    • Green - Exterior: Cement siding, Awnings/Overhangs, Gutters/Downspouts Discon, ES qual roof shingles
    • Green - Foundation: Drainage System, Sealed Foundation
    • Green - Ratings: HERS Rating, SEER Rating, Earthcraft
    • Green - Flooring: CRI GreenLabelPlus Carpet
    • Land Description: Landscaped, Landscape Lighting
    • Structure-Deck/Porch: Patio - Covered
    • Green - Interior: ES qual light fixture(s), WS labeled bath faucets, WS labeled showerhead(s), WS labeled toilets, ES qual exhaust fan(s), Onsite Recycling Center
    • Zoning: NMD Neighborhood Model Development
    • View: Residential View
    • Type of Construction: On Site Built
    • Amen HOA/COA/Club/Sub: Walk/Run Trails, Exercise Room, Extra Storage
    • Association Includes: Area Maint, Snow Removal, Yard Maintenance, Master Ins. Policy, Prof. Mgmt., Reserve Fund, Exterior Maint, Trash Pickup, Dumpster, Exercise Room, Security System, Extra Storage
    • Accessibility Features: Bath: 30"x48" Turn Space, Hallways 42" wide, Bath:LeverDoor, Bath:LeverFaucet, Doorways min 36", Kit:FullExtDrawers, Kit:LeverFaucet, Kit:RollOutShelves, Lever door/faucet handles, Toilet height at 29", Kit:RangeFront controls, Thresholds max 1/2"
    • Builder: STONY POINT DESIGN/BUILD
    • Legal Description: RIVER HOUSE CONDOS @ RIVERSIDE VILLAGE, UNIT 101
    • Parcel Number: 078G0-00-05-10100

    Price history

    DateEventPrice
    2/24/2022Sold$289,000+3.6%$358/sqft
    Source: Public Record Report a problem
    1/16/2022Pending sale$279,000$346/sqft
    Source: CAAR #625043 Report a problem
    1/6/2022Listed for sale$279,000$346/sqft
    Source: CAAR #625043 Report a problem
    12/21/2021Pending sale$279,000$346/sqft
    Source: CAAR #625043 Report a problem
    12/15/2021Listed for sale$279,000+7.3%$346/sqft
    Source: CAAR #625043 Report a problem
    7/30/2020Sold$260,000-1.9%$322/sqft
    Source: Public Record Report a problem
    3/22/2020Price change$265,000-3.6%$328/sqft
    Source: AVENUE REALTY, LLC #599885 Report a problem
    2/7/2020Listed for sale$275,000+14.6%$341/sqft
    Source: AVENUE REALTY, LLC #599885 Report a problem
    9/24/2018Sold$239,900$297/sqft
    Source: Public Record Report a problem
    8/24/2018Listed for sale$239,900$297/sqft
    Source: NEST REALTY GROUP #580736 Report a problem
    5/22/2018Listing removed$239,900$297/sqft
    Source: NEST REALTY GROUP #566549 Report a problem
    11/25/2017Listed for sale$239,900$297/sqft
    Source: NEST REALTY GROUP #566549 Report a problem

    Public tax history

    YearProperty taxesTax assessment
    2025$3,059 +21.6%$342,200 +16.1%
    2024$2,517 +2.8%$294,700 +2.8%
    2023$2,448 -2.3%$286,600 -2.3%
    2022$2,504 +12.9%$293,200 +12.9%
    2021$2,219 +0.4%$259,800 +0.4%
    2020$2,210 +4.9%$258,800 +4.9%
    2019$2,108 +0.6%$246,800 -1.1%
    2018$2,094 +122.3%$249,600 +399.2%
    2017$942 $50,000

    Find assessor info on the county website

    Neighborhood: 22911

    Nearby schools

    GreatSchools rating
    Schools provided by the listing agent
    • Elementary: Stone-Robinson
    • Middle: Burley
    • High: Monticello

    Source: The MLS. This data may not be complete. We recommend contacting the local school district to confirm school assignments for this home.

    Get a cash offer in 3 minutes
    Find out how much your home could sell for in as little as 3 minutes with a no-obligation cash offer.
    Estimated market value
    $321,500
    Get a cash offer in 3 minutes
    Find out how much your home could sell for in as little as 3 minutes with a no-obligation cash offer.
    Estimated market value
    $321,500