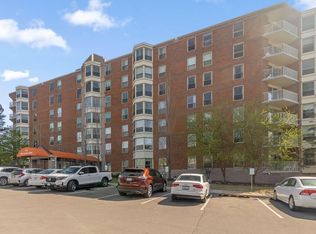
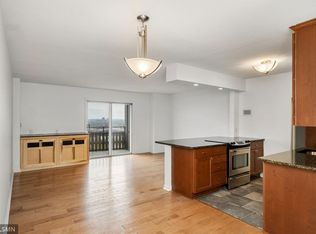
Beautiful, bright and fresh unit with great open views of downtown. Freshly painted with updated lighting and new luxury vinyl flooring throughout. Kitchen features enameled cabinets with updated hardware and has opening into the living and dining area. Large bay window in the living room takes advantage of the views and opens into the den. Large primary bedroom with spacious walk in closet. Full hall bathroom has been updated with new vanity, sink and plumbing fixtures. Unit has laundry closet with washer and dryer hookups, but does not have a washer or dryer. Third level laundry room is near elevator and has coin operated machines. Assigned garage stall in the underground, heated parking garage. Garage also features a car washing station. Building amenities include: community room, library, craft room, meeting room, billiards room/game room, party room with kitchen and access to patio, workshop and storage area. On-Site weekday dinners available for a fee. 55+ Building. Wonderful location near Lake of the Isles, with close proximity to restaurants, shopping and Isles Buns.
Active with contingency
$140,000
1425 W 28th St APT 322, Minneapolis, MN 55408
1beds
860sqft
(CC) High Rise (4+ Levels)
Built in 1986
-- sqft lot
$137,900 Zestimate®
$163/sqft
$939/mo HOA
What's special
Freshly paintedUpdated lighting
- 42 days |
- 385 |
- 14 |
Zillow last checked:
Listing updated:
Listed by:
Jon Ness 651-442-3245,
Coldwell Banker Realty - Lakes,
Kylie Jean Urriche 507-581-6650
Source: NorthstarMLS as distributed by MLS GRID,MLS#: 7086934
Facts & features
Interior
Bedrooms & bathrooms
- Bedrooms: 1
- Bathrooms: 1
- Full bathrooms: 1
Bedroom
- Level: Main
- Area: 160 Square Feet
- Dimensions: 16 x 10
Den
- Level: Main
- Area: 96 Square Feet
- Dimensions: 12 x 8
Dining room
- Level: Main
- Area: 48 Square Feet
- Dimensions: 8 x 6
Foyer
- Level: Main
- Area: 28 Square Feet
- Dimensions: 7 x 4
Kitchen
- Level: Main
- Area: 72 Square Feet
- Dimensions: 9 x 8
Living room
- Level: Main
- Area: 132 Square Feet
- Dimensions: 12 x 11
Walk in closet
- Level: Main
- Area: 81 Square Feet
- Dimensions: 9 x 9
Heating
- Forced Air
Cooling
- Central Air
Appliances
- Included: Dishwasher, Exhaust Fan, Range, Refrigerator
- Laundry: Common Area, Coin-op Laundry Owned
Features
- Basement: None
- Has fireplace: No
Interior area
- Total structure area: 860
- Total interior livable area: 860 sqft
- Finished area above ground: 860
- Finished area below ground: 0
Property
Parking
- Total spaces: 1
- Parking features: Assigned, Heated Garage, Underground
- Garage spaces: 1
Accessibility
- Accessibility features: Accessible Elevator Installed
Features
- Levels: One
- Stories: 1
- Pool features: None
Lot
- Size: 2.54 Acres
Details
- Foundation area: 860
- Parcel number: 3302924340209
- Zoning description: Residential-Multi-Family
Construction
Type & style
- Home type: Condo
- Property subtype: (CC) High Rise (4+ Levels)
- Attached to another structure: Yes
Condition
- New construction: No
- Year built: 1986
Utilities & green energy
- Gas: Natural Gas
- Sewer: City Sewer/Connected
- Water: City Water/Connected
Community & HOA
Community
- Security: Fire Sprinkler System
- Subdivision: Condo 0576 Kenwood Isles A Condo
HOA
- Has HOA: Yes
- Amenities included: Car Wash, Coin-op Laundry Owned, Common Garden, Elevator(s), Fire Sprinkler System, Lobby Entrance, Patio, Security Building
- Services included: Cable TV, Heating, Lawn Care, Maintenance Grounds, Parking, Professional Mgmt, Sanitation, Security Staff, Sewer, Shared Amenities, Snow Removal, Water
- HOA fee: $939 monthly
- HOA name: Gassen
- HOA phone: 612-871-2149
Location
- Region: Minneapolis
Financial & listing details
- Price per square foot: $163/sqft
- Annual tax amount: $1,823
- Date on market: 6/5/2026
Estimated market value
$137,900
$131,000 - $145,000
$1,688/mo
Price history
| Date | Event | Price |
|---|---|---|
| 6/5/2026 | Listed for sale | $140,000-12.5%$163/sqft |
Source:  NorthstarMLS as distributed by MLS GRID #7086934 Report a problem NorthstarMLS as distributed by MLS GRID #7086934 Report a problem | ||
| 5/12/2023 | Sold | $160,000$186/sqft |
Source: NorthstarMLS as distributed by MLS GRID #6326896 Report a problem | ||
| 4/29/2023 | Pending sale | $160,000$186/sqft |
Source: NorthstarMLS as distributed by MLS GRID #6326896 Report a problem | ||
| 4/18/2023 | Price change | $160,000-46.6%$186/sqft |
Source: NorthstarMLS as distributed by MLS GRID #6326896 Report a problem | ||
| 2/17/2023 | Listed for sale | $299,900+5.2%$349/sqft |
Source: NorthstarMLS as distributed by MLS GRID #6326896 Report a problem | ||
| 12/31/2022 | Listing removed | -- |
Source: NorthstarMLS as distributed by MLS GRID #6306884 Report a problem | ||
| 11/7/2022 | Listed for sale | $285,000-6.6%$331/sqft |
Source: NorthstarMLS as distributed by MLS GRID #6306884 Report a problem | ||
| 11/7/2022 | Listing removed | -- |
Source: NorthstarMLS as distributed by MLS GRID #6256877 Report a problem | ||
| 9/15/2022 | Listed for sale | $305,000+177.3%$355/sqft |
Source: NorthstarMLS as distributed by MLS GRID #6256877 Report a problem | ||
| 9/28/2015 | Sold | $110,000$128/sqft |
Source: NorthstarMLS as distributed by MLS GRID #4634391 Report a problem | ||
Public tax history
Tax history is unavailable.
Monthly payment
Est. payment
Payment breakdown
Explore the cost of this home by adjusting the details. Changes won't be saved.Climate risks
Neighborhood: East Isles
Nearby schools
GreatSchools rating
- 6/10Kenwood Elementary SchoolGrades: K-5Distance: 0.8 mi
- 1/10Anwatin Middle Com & Spanish D IGrades: 6-8Distance: 1.8 mi
- 3/10North Academy Senior HighGrades: 9-12Distance: 2.9 mi
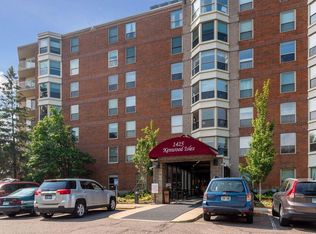
- $81,3001 bd1 ba600 sqft1425 W 28th St APT 303, Minneapolis, MN 55408Sold
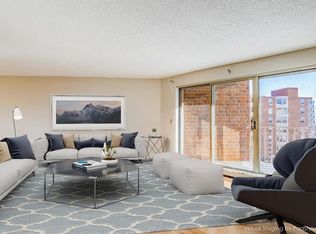
- $140,0001 bd1 ba-- sqft1425 W 28th St APT 410, Minneapolis, MN 55408Sold
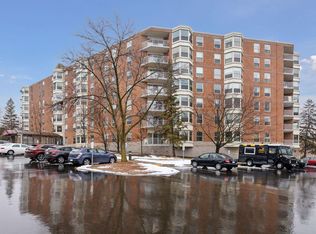
- $100,0001 bd1 ba780 sqft1425 W 28th St APT 223, Minneapolis, MN 55408Sold
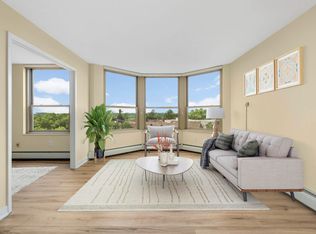
- $122,5001 bd1 ba860 sqft1425 W 28th St APT 507, Minneapolis, MN 55408Sold
- $155,0001 bd1 ba860 sqft1425 W 28th St APT 519, Minneapolis, MN 55408Sold
- $235,0002 bd2 ba1.2k sqft1425 W 28th St APT 421, Minneapolis, MN 55408Sold
- $215,0002 bd2 ba1.2k sqft1425 W 28th St APT 321, Minneapolis, MN 55408Sold
- $114,0001 bd1 ba600 sqft1425 W 28th St APT 515, Minneapolis, MN 55408Sold
- $285,0003 bd2 ba1.4k sqft1425 W 28th St APT 311, Minneapolis, MN 55408Sold
A local agent can set up tours, give advice and negotiate with sellers.
Similar homes
- $139,9001 bd1 ba760 sqft1225 Lasalle Ave APT 1106, Minneapolis, MN 55403For Sale

 MLS ID #7103618, Isaac Arthur Kuehn, DRG. NorthstarMLS as distributed by MLS GRID
 - $105,0001 bd1 ba600 sqft1425 W 28th St APT 315, Minneapolis, MN 55408For Sale
 MLS ID #7069827, Leslie C Bush, Coldwell Banker Realty - Lakes. NorthstarMLS as distributed by MLS GRID
 - $199,9002 bd2 ba1k sqft1425 W 28th St APT 508, Minneapolis, MN 55408For Sale
 MLS ID #7061109, Michael K Gardner, RE/MAX Results. NorthstarMLS as distributed by MLS GRID
 - $134,9001 bd1 ba661 sqft410 Groveland Ave APT 1906, Minneapolis, MN 55403For Sale
 MLS ID #7060073, Christine Swan, Avenue Realty. NorthstarMLS as distributed by MLS GRID
 - $124,9001 bd1 ba777 sqft7414 W 22nd St APT 212, Minneapolis, MN 55426For SaleMLS ID #7107456, Garth H Johnson, The Realty House. NorthstarMLS as distributed by MLS GRID
- $136,9001 bd1 ba673 sqft400 Groveland Ave APT 910, Minneapolis, MN 55403For SaleMLS ID #6826751, Eda Rivers, Compass. NorthstarMLS as distributed by MLS GRID
- $149,5001 bd1 ba860 sqft1200 Nicollet Mall APT 209, Minneapolis, MN 55403For SaleMLS ID #7040079, Philip Wahlberg, Coldwell Banker Realty. NorthstarMLS as distributed by MLS GRID
- $165,0001 bd1 ba880 sqft1200 Nicollet Mall APT 914, Minneapolis, MN 55403For SaleMLS ID #7098658, Nicole A. Lettner, Edina Realty, Inc.. NorthstarMLS as distributed by MLS GRID
- $159,9001 bd1 ba809 sqft1901 Emerson Ave S APT 104, Minneapolis, MN 55403For SaleMLS ID #7104852, Stephane Andre Cattelin, Coldwell Banker Realty - Lakes. NorthstarMLS as distributed by MLS GRID
- $169,9002 bd1 ba1k sqft1200 Nicollet Mall APT 506, Minneapolis, MN 55403For SaleMLS ID #7087623, Nevin R Raghuveer, RE/MAX Results. NorthstarMLS as distributed by MLS GRID
- $145,0002 bd1 ba1k sqft6615 Lake Shore Dr S APT 705, Minneapolis, MN 55423For SaleMLS ID #7042753, Margaret Taylor, Edina Realty, Inc.. NorthstarMLS as distributed by MLS GRID
- $139,9991 bd1 ba633 sqft333 8th St SE APT 117, Minneapolis, MN 55414For SaleMLS ID #7061740, Ryan Kowalski, Real Broker, LLC. NorthstarMLS as distributed by MLS GRID
- $145,0001 bd2 ba1.1k sqft1920 S 1st St APT 1502, Minneapolis, MN 55454For SaleMLS ID #6689166, Jonna Kosalko, Coldwell Banker Realty - Lakes. NorthstarMLS as distributed by MLS GRID
- $145,0002 bd1 ba994 sqft2601 Kenzie Ter APT 318, Saint Anthony, MN 55418For SaleMLS ID #7080354, Susan M Steward, Counselor Realty, Inc.. NorthstarMLS as distributed by MLS GRID
- $134,9002 bd1 ba905 sqft908 9th Ave S APT 7, Hopkins, MN 55343For SaleMLS ID #7087593, Ryan M Platzke, Coldwell Banker Realty - Southwest Regional. NorthstarMLS as distributed by MLS GRID
- $180,0002 bd2 ba1.1k sqft1225 Lasalle Ave APT 1502, Minneapolis, MN 55403For SaleMLS ID #7100139, Myrna L Bourcy, RE/MAX Results. NorthstarMLS as distributed by MLS GRID
- $150,0001 bd1 ba932 sqft410 Groveland Ave APT 602, Minneapolis, MN 55403For SaleMLS ID #7098023, Fritz Kroll, Edina Realty, Inc.. NorthstarMLS as distributed by MLS GRID
- $169,9001 bd1 ba790 sqft3131 Excelsior Blvd APT 113, Minneapolis, MN 55416For SaleMLS ID #7076583, Drew Hoefler, Side by Side Realty LLC. NorthstarMLS as distributed by MLS GRID
- $139,9001 bd1 ba750 sqft400 Groveland Ave APT 914, Minneapolis, MN 55403For SaleMLS ID #7033680, Michael James Seebinger, DRG. NorthstarMLS as distributed by MLS GRID
- $109,0002 bd2 ba1.1k sqft1920 S 1st St APT 109, Minneapolis, MN 55454For SaleMLS ID #7082885, Cristy J Blake, Engel & Volkers Minneapolis. NorthstarMLS as distributed by MLS GRID
