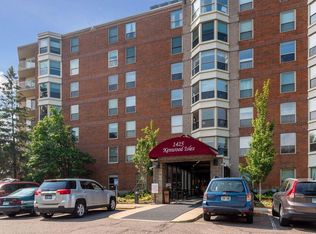
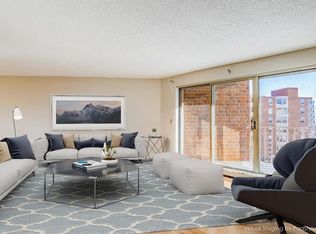
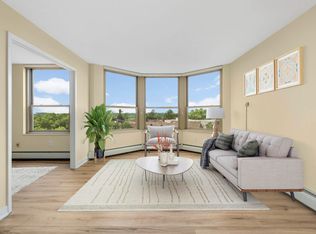
Discover comfort, connection, and simplicity at Kenwood Isles - just in time for the vibrant Spring season! The bright & inviting living space at unit 409 is filled with natural light from a stunning bay window, creating a warm, open atmosphere. The kitchen and both bathrooms are updated, and generous closet space offers practical storage. The heated underground garage provides EV chargers, and stall #11 is ideally located just steps from the elevator for effortless access. Relax on your private balcony, peacefully tucked away on the quiet side of the building - perfect for morning coffee, fresh spring air, or enjoying treetop views as the seasons change. Kenwood Isles offers exceptional amenities to enhance your lifestyle, including a welcoming library, hobby and game rooms, and a fully equipped workshop. On-site dining with weekday meal plans allows for simple, carefree living, while beautifully maintained gardens and friendly 24-hour staff create a true sense of community. The HOA covers water/sewer, insurance, basic cable, sanitation, security and even heat - adding ease and value to everyday living. Rentals are allowed, and there is a direct indoor connection from KI to the neighboring Allina Health Clinic for added convenience. The unit is handicap accessible, and with board approval, buyers under 55 may purchase as long as a 55+ family member occupies the unit.
Closed
$250,000
1425 W 28th St APT 409, Minneapolis, MN 55408
2beds
1,200sqft
(CC) High Rise (4+ Levels)
Built in 1986
-- sqft lot
$250,400 Zestimate®
$208/sqft
$2,518 Estimated rent
Home value
$250,400
$233,000 - $270,000
$2,518/mo
Zestimate® history
Owner options
List your home for rent
$2,518/mo
Rent Zestimate®
Find your next renter with Zillow Rental Manager. Plus, with online applications, you can quickly screen prospective tenants – for free.
$2,518/mo
Rent Zestimate®
Refinance and save
$2,604/mo
Est. payment
Refinancing to a lower rate could help reduce your monthly payments and save thousands over the life of the loan.
$2,604/mo
Est. payment
Explore your selling options
Work with a Zillow partner agent
Leverage their expertise and Zillow's premium Showcase listings to get your home seen by more buyers.
Get startedList with your own agent
Get your home in front of millions of buyers by listing it on Zillow.
Learn how to do itSell it yourself
Take full control of how buyers see your home on Zillow by listing For Sale by Owner (FSBO).
List your homeWhat's special
Treetop viewsGenerous closet spaceBeautifully maintained gardens
Zillow last checked:
Listing updated:
Listed by:
Sandra Gerhartz-Wolf 612-290-1748,
Edina Realty, Inc.
Bought with:
Sandra Gerhartz-Wolf
Edina Realty, Inc.
Source: NorthstarMLS as distributed by MLS GRID,MLS#: 7004025
Facts & features
Interior
Bedrooms & bathrooms
- Bedrooms: 2
- Bathrooms: 2
- Full bathrooms: 1
- 3/4 bathrooms: 1
Bedroom
- Level: Main
- Area: 215.6 Square Feet
- Dimensions: 19.6x11
Bedroom 2
- Level: Main
- Area: 100 Square Feet
- Dimensions: 10x10
Bathroom
- Level: Main
- Area: 50.4 Square Feet
- Dimensions: 9x5.6
Bathroom
- Level: Main
- Area: 50.4 Square Feet
- Dimensions: 9x5.6
Deck
- Level: Main
Dining room
- Level: Main
- Area: 90 Square Feet
- Dimensions: 10x9
Living room
- Level: Main
- Area: 176.4 Square Feet
- Dimensions: 14x12.6
Other
- Level: Main
- Area: 26.4 Square Feet
- Dimensions: 6.6x4
Storage
- Level: Basement
Walk in closet
- Level: Main
- Area: 63 Square Feet
- Dimensions: 9x7
Heating
- Baseboard
Cooling
- Central Air
Appliances
- Included: Dishwasher, Disposal, Dryer, Microwave, Range, Refrigerator, Stainless Steel Appliance(s), Washer
- Laundry: In Unit
Features
- Basement: Concrete
- Has fireplace: No
Interior area
- Total structure area: 1,200
- Total interior livable area: 1,200 sqft
- Finished area above ground: 1,200
- Finished area below ground: 0
Property
Parking
- Total spaces: 1
- Parking features: Garage Door Opener, Heated Garage, Storage, Underground
- Garage spaces: 1
- Has uncovered spaces: Yes
Accessibility
- Accessibility features: Doors 36"+, Accessible Elevator Installed, Customized Wheelchair Accessible, Grab Bars In Bathroom, No Stairs Internal, Other, Accessible Approach with Ramp
Features
- Levels: One
- Stories: 1
Lot
- Size: 2.54 Acres
- Features: Near Public Transit, Tree Coverage - Medium
Details
- Foundation area: 1200
- Additional parcels included: 3302924340280
- Parcel number: 3302924340218
- Zoning description: Residential-Multi-Family
Construction
Type & style
- Home type: Condo
- Property subtype: (CC) High Rise (4+ Levels)
- Attached to another structure: Yes
Materials
- Roof: Flat
Condition
- New construction: No
- Year built: 1986
Utilities & green energy
- Electric: Circuit Breakers, Service - 60 Amp
- Gas: Natural Gas
- Sewer: City Sewer/Connected
- Water: City Water/Connected
Community & HOA
Community
- Subdivision: Condo 0576 Kenwood Isles A Condo
HOA
- Has HOA: Yes
- Amenities included: Guard - 24 Hour, Car Wash, In-Ground Sprinkler System, Lobby Entrance, Patio
- Services included: Maintenance Structure, Cable TV, Controlled Access, Hazard Insurance, Heating, Lawn Care, Maintenance Grounds, Professional Mgmt, Sanitation, Sewer, Shared Amenities, Snow Removal, Water
- HOA fee: $1,025 monthly
- HOA name: Gassen Management Co
- HOA phone: 952-922-5575
Location
- Region: Minneapolis
Financial & listing details
- Price per square foot: $208/sqft
- Annual tax amount: $2,917
- Date on market: 1/2/2026
- Cumulative days on market: 266 days
Price history
| Date | Event | Price |
|---|---|---|
| 4/1/2026 | Sold | $250,000+0%$208/sqft |
Source:  NorthstarMLS as distributed by MLS GRID #7004025 Report a problem NorthstarMLS as distributed by MLS GRID #7004025 Report a problem | ||
| 2/21/2026 | Pending sale | $249,900$208/sqft |
Source: NorthstarMLS as distributed by MLS GRID #7004025 Report a problem | ||
| 2/11/2026 | Listing removed | $1,995$2/sqft |
Source: Zillow Rentals Report a problem | ||
| 1/2/2026 | Listed for sale | $249,900$208/sqft |
Source: NorthstarMLS as distributed by MLS GRID #7004025 Report a problem | ||
| 1/1/2026 | Listing removed | $249,900$208/sqft |
Source: NorthstarMLS as distributed by MLS GRID #6729634 Report a problem | ||
| 10/28/2025 | Price change | $249,900-3.8%$208/sqft |
Source: NorthstarMLS as distributed by MLS GRID #6729634 Report a problem | ||
| 10/18/2025 | Listed for rent | $1,995$2/sqft |
Source: Zillow Rentals Report a problem | ||
| 9/16/2025 | Price change | $259,900-3.7%$217/sqft |
Source: NorthstarMLS as distributed by MLS GRID #6729634 Report a problem | ||
| 7/7/2025 | Price change | $269,900-3.6%$225/sqft |
Source: NorthstarMLS as distributed by MLS GRID #6729634 Report a problem | ||
| 5/30/2025 | Listed for sale | $279,900-6.7%$233/sqft |
Source: NorthstarMLS as distributed by MLS GRID #6729634 Report a problem | ||
| 2/18/2022 | Sold | $300,000$250/sqft |
Source: NorthstarMLS as distributed by MLS GRID #6130242 Report a problem | ||
| 1/6/2022 | Pending sale | $300,000$250/sqft |
Source: NorthstarMLS as distributed by MLS GRID #6130242 Report a problem | ||
| 12/1/2021 | Price change | $300,000+5.3%$250/sqft |
Source: NorthstarMLS as distributed by MLS GRID #6130242 Report a problem | ||
| 11/29/2021 | Listed for sale | $285,000$238/sqft |
Source: NorthstarMLS as distributed by MLS GRID #6130242 Report a problem | ||
Public tax history
Tax history is unavailable.
Neighborhood: East Isles
Nearby homes
- $81,3001 bd1 ba600 sqft1425 W 28th St APT 303, Minneapolis, MN 55408Sold
- $140,0001 bd1 ba-- sqft1425 W 28th St APT 410, Minneapolis, MN 55408Sold
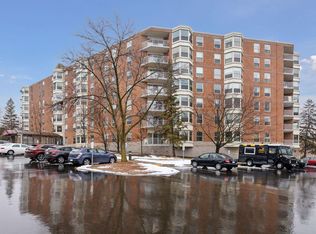
- $100,0001 bd1 ba780 sqft1425 W 28th St APT 223, Minneapolis, MN 55408Sold
- $122,5001 bd1 ba860 sqft1425 W 28th St APT 507, Minneapolis, MN 55408Sold
- $155,0001 bd1 ba860 sqft1425 W 28th St APT 519, Minneapolis, MN 55408Sold
- $235,0002 bd2 ba1.2k sqft1425 W 28th St APT 421, Minneapolis, MN 55408Sold
- $215,0002 bd2 ba1.2k sqft1425 W 28th St APT 321, Minneapolis, MN 55408Sold
- $114,0001 bd1 ba600 sqft1425 W 28th St APT 515, Minneapolis, MN 55408Sold
- $285,0003 bd2 ba1.4k sqft1425 W 28th St APT 311, Minneapolis, MN 55408Sold
Nearby schools
GreatSchools rating
- 6/10Kenwood Elementary SchoolGrades: K-5Distance: 0.8 mi
- 1/10Anwatin Middle Com & Spanish D IGrades: 6-8Distance: 1.8 mi
- 3/10North Academy Senior HighGrades: 9-12Distance: 2.9 mi
Get a cash offer in 3 minutes
Find out how much your home could sell for in as little as 3 minutes with a no-obligation cash offer.
Estimated market value
$250,400
Get a cash offer in 3 minutes
Find out how much your home could sell for in as little as 3 minutes with a no-obligation cash offer.
Estimated market value
$250,400
- Minnesota
- Hennepin County
- Minneapolis
- 55408
- East Isles
- 1425 W 28th St Apartment 409
Nearby cities
Nearby neighborhoods
Nearby zip codes
Other Minneapolis Topics
