BEST LAYOUT IN THE BUILDING. The view from this 5th floor NE corner unit is superb. The morning sun shines on the balcony and through the sliding glass door into the living and dining rooms, even shining light into the kitchen. The living room is large and easy to furnish, and the bedroom is spacious. The Kenwood Isles is the premier 55-plus building, right in the heart of Uptown, entirely owner-occupied by a diversity of people who choose to live in the city. Front desk security is maintained 24 hours a day. Excellent Food Service available. Easy parking. THERE IS NO PLACE LIKE THE KENWOOD ISLES IN MINNEAPOLIS.
Closed
$122,000
1425 W 28th St APT 523, Minneapolis, MN 55408
1beds
780sqft
(CC) High Rise (4+ Levels)
Built in 1986
-- sqft lot
$121,800 Zestimate®
$156/sqft
$1,557 Estimated rent
Home value
$121,800
$113,000 - $130,000
$1,557/mo
Zestimate® history
Owner options
List your home for rent
$1,557/mo
Rent Zestimate®
Find your next renter with Zillow Rental Manager. Plus, with online applications, you can quickly screen prospective tenants – for free.
$1,557/mo
Rent Zestimate®
Refinance and save
$1,445/mo
Est. payment
Refinancing to a lower rate could help reduce your monthly payments and save thousands over the life of the loan.
$1,445/mo
Est. payment
Explore your selling options
Work with a Zillow partner agent
Leverage their expertise and Zillow's premium Showcase listings to get your home seen by more buyers.
Get startedList with your own agent
Get your home in front of millions of buyers by listing it on Zillow.
Learn how to do itSell it yourself
Take full control of how buyers see your home on Zillow by listing For Sale by Owner (FSBO).
List your homeWhat's special
Zillow last checked:
Listing updated:
Listed by:
Larry A LaVercombe 612-845-5273,
Keller Williams Realty Integrity Lakes
Bought with:
Tra'Tina Constance Ware
Keller Williams Integrity NW
Source: NorthstarMLS as distributed by MLS GRID,MLS#: 7040559
Facts & features
Interior
Bedrooms & bathrooms
- Bedrooms: 1
- Bathrooms: 1
- Full bathrooms: 1
Bedroom
- Level: Main
- Area: 168 Square Feet
- Dimensions: 14x12
Dining room
- Level: Main
- Area: 90 Square Feet
- Dimensions: 10x9
Kitchen
- Level: Main
- Area: 80 Square Feet
- Dimensions: 10x8
Living room
- Level: Main
- Area: 144 Square Feet
- Dimensions: 12x12
Heating
- Baseboard
Cooling
- Central Air
Appliances
- Included: Dishwasher, Disposal, Dryer, Range, Refrigerator, Washer
- Laundry: In Unit, Coin-op Laundry Leased
Features
- Basement: None
- Has fireplace: No
Interior area
- Total structure area: 780
- Total interior livable area: 780 sqft
- Finished area above ground: 780
- Finished area below ground: 0
Property
Parking
- Parking features: Parking Lot, Paved Lot, Open
- Has uncovered spaces: Yes
Accessibility
- Accessibility features: Accessible Elevator Installed, No Stairs Internal
Features
- Levels: One
- Stories: 1
Lot
- Size: 2.54 Acres
Details
- Foundation area: 780
- Parcel number: 3302924340250
- Zoning description: Residential-Single Family
Construction
Type & style
- Home type: Condo
- Property subtype: (CC) High Rise (4+ Levels)
- Attached to another structure: Yes
Condition
- New construction: No
- Year built: 1986
Utilities & green energy
- Gas: Natural Gas
- Sewer: City Sewer/Connected
- Water: City Water/Connected
Community & HOA
Community
- Security: Fire Sprinkler System
- Subdivision: Condo 0576 Kenwood Isles A Condo
HOA
- Has HOA: Yes
- Amenities included: Guard - 24 Hour, Coin-op Laundry Leased, Common Garden, Concrete Floors & Walls, Elevator(s), Fire Sprinkler System, In-Ground Sprinkler System, Lobby Entrance, Patio, Security Building
- Services included: Air Conditioning, Maintenance Structure, Cable TV, Controlled Access, Hazard Insurance, Heating, Internet, Lawn Care, Maintenance Grounds, Parking, Professional Mgmt, Sanitation, Security Staff, Sewer, Snow Removal, Water
- HOA fee: $811 monthly
- HOA name: Gassen Companies
- HOA phone: 952-922-5575
Location
- Region: Minneapolis
Financial & listing details
- Price per square foot: $156/sqft
- Annual tax amount: $2,036
- Date on market: 4/3/2026
- Cumulative days on market: 46 days
Price history
| Date | Event | Price |
|---|---|---|
| 5/26/2026 | Sold | $122,000-2.4%$156/sqft |
Source:  NorthstarMLS as distributed by MLS GRID #7040559 Report a problem NorthstarMLS as distributed by MLS GRID #7040559 Report a problem | ||
| 5/18/2026 | Pending sale | $125,000$160/sqft |
Source: NorthstarMLS as distributed by MLS GRID #7040559 Report a problem | ||
| 4/3/2026 | Listed for sale | $125,000$160/sqft |
Source: NorthstarMLS as distributed by MLS GRID #7040559 Report a problem | ||
Public tax history
Tax history is unavailable.
Neighborhood: East Isles
Nearby homes
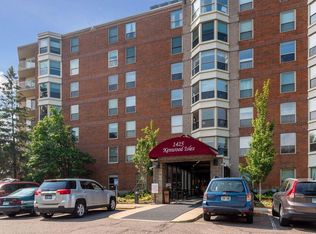
- $81,3001 bd1 ba600 sqft1425 W 28th St APT 303, Minneapolis, MN 55408Sold
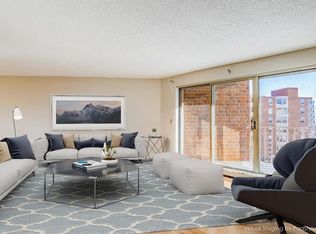
- $140,0001 bd1 ba-- sqft1425 W 28th St APT 410, Minneapolis, MN 55408Sold
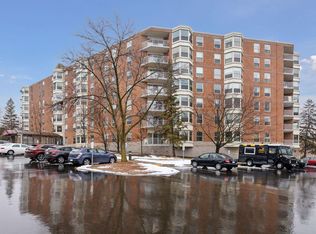
- $100,0001 bd1 ba780 sqft1425 W 28th St APT 223, Minneapolis, MN 55408Sold
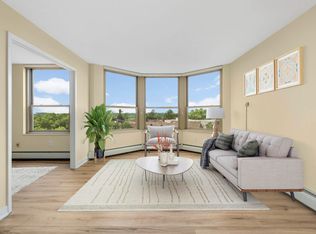
- $122,5001 bd1 ba860 sqft1425 W 28th St APT 507, Minneapolis, MN 55408Sold
- $155,0001 bd1 ba860 sqft1425 W 28th St APT 519, Minneapolis, MN 55408Sold
- $235,0002 bd2 ba1.2k sqft1425 W 28th St APT 421, Minneapolis, MN 55408Sold
- $215,0002 bd2 ba1.2k sqft1425 W 28th St APT 321, Minneapolis, MN 55408Sold
- $114,0001 bd1 ba600 sqft1425 W 28th St APT 515, Minneapolis, MN 55408Sold
- $285,0003 bd2 ba1.4k sqft1425 W 28th St APT 311, Minneapolis, MN 55408Sold
Nearby schools
GreatSchools rating
- 6/10Kenwood Elementary SchoolGrades: K-5Distance: 0.8 mi
- 1/10Anwatin Middle Com & Spanish D IGrades: 6-8Distance: 1.8 mi
- 3/10North Academy Senior HighGrades: 9-12Distance: 2.9 mi
Get a cash offer in 3 minutes
Find out how much your home could sell for in as little as 3 minutes with a no-obligation cash offer.
Estimated market value
$121,800
Get a cash offer in 3 minutes
Find out how much your home could sell for in as little as 3 minutes with a no-obligation cash offer.
Estimated market value
$121,800
- Minnesota
- Hennepin County
- Minneapolis
- 55408
- East Isles
- 1425 W 28th St Apartment 523
Nearby cities
Nearby neighborhoods
Nearby zip codes
Other Minneapolis Topics
