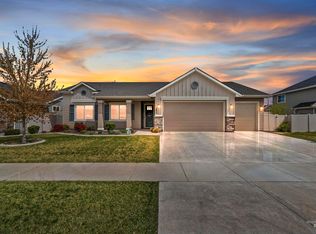
Rare single-level living in beloved Fall Creek, where thoughtful upgrades, designer details & everyday function welcome your best living. This upgraded, sought-after “Andrew” plan offers a light-filled split-bedroom design with thoughtful architecture & carpentry details. A generous great room invites slow mornings & happy gatherings, anchored by a gas fireplace with sprawling hearth, while upgraded windows display your manicured yard. The elegant kitchen dazzles with expansive custom cabinetry, sparkling quartz, gas cooktop, built-in wall oven, wood-wrapped peninsula, beautiful cast-iron apron-front sink & walk-in pantry. Storage is a standout with five walk-in storage spaces, including primary suite, a hall walk-in near primary, & in two secondary bedrooms. The primary suite is serene & tailored with a new 3/4 board & batten feature wall, dual vanities, soaking tub & separate shower, while the 4th bedroom shines with custom box trim wrapping the room. New upgraded carpet & bathroom flooring added in 2022. Luxuriate in a fully fenced corner lot with no rear neighbor, delightful covered patio & porch, pristine landscaping, & a rare drive-thru 3rd bay garage leading to a new shop with power on concrete. Fall Creek offers a community pool, clubhouse, park/playground, & open green space, all near I-84, Roaring Springs, Wahooz, Bear Creek Park, shopping, dining & delights of Meridian.
Pending
$619,900
1425 W Coastal Dr, Meridian, ID 83642
4beds
2baths
1,932sqft
:
Get pre-qualified$3,788/mo
Single Family Residence
Built in 2019
9,452 Square Feet Lot
$614,700 Zestimate®
$321/sqft
$63/mo HOA
What's special
- 15 days |
- 862 |
- 78 |
Likely to sell faster than
Zillow last checked:
Listing updated:
Listed by:
Kaitlin Tookey Palmer Main:208-391-2391,
Amherst Madison,
Casey Wilson 208-484-5301,
Amherst Madison
Source: IMLS,MLS#: 98993056
Facts & features
Interior
Bedrooms & bathrooms
- Bedrooms: 4
- Bathrooms: 2
- Main level bathrooms: 2
- Main level bedrooms: 4
Primary bedroom
- Level: Main
Bedroom 2
- Level: Main
Bedroom 3
- Level: Main
Bedroom 4
- Level: Main
Kitchen
- Level: Main
Living room
- Level: Main
Heating
- Forced Air, Natural Gas
Cooling
- Central Air
Appliances
- Included: Gas Water Heater, Dishwasher, Disposal, Microwave, Oven/Range Built-In, Water Softener Owned, Gas Range
Features
- Bath-Master, Bed-Master Main Level, Split Bedroom, Great Room, Double Vanity, Walk-In Closet(s), Walk In Shower, Breakfast Bar, Pantry, Quartz Counters, Number of Baths Main Level: 2
- Flooring: Concrete, Carpet, Laminate
- Has basement: No
- Number of fireplaces: 1
- Fireplace features: One, Gas
Interior area
- Total structure area: 1,932
- Total interior livable area: 1,932 sqft
- Finished area above ground: 1,932
- Finished area below ground: 0
Property
Parking
- Total spaces: 3
- Parking features: Attached, Garage (Drive Through Doors), Driveway
- Attached garage spaces: 3
- Has uncovered spaces: Yes
Features
- Levels: One
- Patio & porch: Covered Patio/Deck
- Fencing: Full,Vinyl
Lot
- Size: 9,452 Square Feet
- Features: Standard Lot 6000-9999 SF, Garden, Irrigation Available, Sidewalks, Corner Lot, Auto Sprinkler System, Full Sprinkler System, Irrigation Sprinkler System
Details
- Additional structures: Shed(s)
- Parcel number: R2737350020
Construction
Type & style
- Home type: SingleFamily
- Property subtype: Single Family Residence
Materials
- HardiPlank Type
- Roof: Composition
Condition
- Year built: 2019
Utilities & green energy
- Water: Public
- Utilities for property: Sewer Connected, Electricity Connected
Community & HOA
Community
- Subdivision: Fall Creek
HOA
- Has HOA: Yes
- HOA fee: $190 quarterly
Location
- Region: Meridian
Financial & listing details
- Price per square foot: $321/sqft
- Tax assessed value: $499,800
- Annual tax amount: $1,689
- Date on market: 7/8/2026
- Listing terms: Cash,Conventional,FHA,VA Loan
- Ownership: Fee Simple
- Electric utility on property: Yes
- Road surface type: Paved
Estimated market value
$614,700
$584,000 - $645,000
$2,647/mo
Price history
Price history is unavailable.
Public tax history
| Year | Property taxes | Tax assessment |
|---|---|---|
| 2025 | $1,644 -17.5% | $499,800 +9.8% |
| 2024 | $1,994 -25.1% | $455,200 -8.2% |
| 2023 | $2,663 +12% | $495,900 -20.9% |
| 2022 | $2,378 +6.4% | $626,600 +36.2% |
| 2021 | $2,235 +50.5% | $460,000 +25% |
| 2020 | $1,485 | $368,100 +80.8% |
| 2019 | -- | $203,600 |
Find assessor info on the county website
Monthly payment
Est. payment
Payment breakdown
Explore the cost of this home by adjusting the details. Changes won't be saved.Climate risks
Neighborhood: 83642
Nearby schools
GreatSchools rating
- 8/10Peregrine Elementary SchoolGrades: PK-5Distance: 0.9 mi
- 6/10Meridian Middle SchoolGrades: 6-8Distance: 1.8 mi
- 6/10Meridian High SchoolGrades: 9-12Distance: 1.9 mi
Schools provided by the listing agent
- Elementary: Peregrine
- Middle: Victory
- High: Meridian
- District: West Ada School District
Source: IMLS. This data may not be complete. We recommend contacting the local school district to confirm school assignments for this home.
- $--4 bd2 ba1.5k sqft1430 W Coastal Dr, Meridian, ID 83642Sold
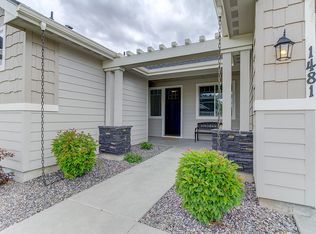
- $660,8003 bd2 ba2.5k sqft1481 W Coastal Dr, Meridian, ID 83642Off Market
- $--5 bd5 ba2.9k sqft1462 W Christopher Dr, Meridian, ID 83642Sold

- $608,2004 bd2 ba2.2k sqft1476 W Christopher Dr, Meridian, ID 83642Off Market
- $588,0004 bd2 ba1.9k sqft1448 W Christopher Dr, Meridian, ID 83642Off Market
- $836,7005 bd3 ba3.6k sqft1490 W Christopher Dr, Meridian, ID 83642Off Market
- $731,4006 bd4 ba2.9k sqft1434 W Christopher Dr, Meridian, ID 83642Off Market
- $574,6003 bd3 ba1.8k sqft1383 W Elias Dr, Meridian, ID 83642Off Market
A local agent can set up tours, give advice and negotiate with sellers.
Similar homes
- $620,0004 bd3 ba2.5k sqft792 W Bird Wing Dr, Meridian, ID 83646Active
 MLS ID #98993667, Karen Spalding, Equity Northwest Real Estate. IMLS
 - $554,9004 bd3 ba2.6k sqft717 W Lyra St, Meridian, ID 83642Active
 MLS ID #98994169, Rebekah Mckernan, Keller Williams Realty Boise. IMLS
 - $769,9003 bd3 ba2.3k sqft552 W Buroak Dr, Meridian, ID 83642Active
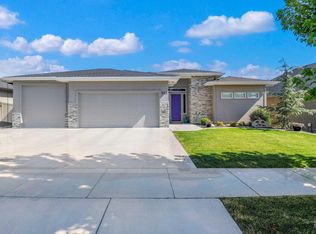 MLS ID #98993434, Sabrina Logosz, RE/MAX Executives. IMLS
 - $667,0004 bd2 ba2.2k sqft2959 W Sandalwood St, Meridian, ID 83646Active
 MLS ID #98993419, Andrea Eshelman, Homes of Idaho. IMLS
 - $472,0003 bd3 ba1.9k sqft1802 W Heavy Timber Dr, Meridian, ID 83642ActiveMLS ID #98984158, Krista Wunsch, Homes of Idaho. IMLS
- $574,9904 bd3 ba2.3k sqft3516 E Berghan St, Meridian, ID 83642ActiveMLS ID #98989131, Mackenzie Brogdon, Homes of Idaho. IMLS
- $569,9004 bd3 ba2.5k sqft3455 E Collingwood Dr, Meridian, ID 83642ActiveMLS ID #98989197, Tara Heinz, Keller Williams Realty Boise. IMLS
- $639,0004 bd3 ba2.6k sqft2890 NW 11th Ave, Meridian, ID 83646Price ChangeMLS ID #98991901, Kristine Asin, Silvercreek Realty Group. IMLS
- $629,9003 bd3 ba2.5k sqft5791 N Arliss Ave, Meridian, ID 83642ActiveMLS ID #98981160, Jerry Dalton, THG Real Estate. IMLS
- $634,9904 bd3 ba2.3k sqft5563 N Mitchum Ave, Meridian, ID 83646ActiveMLS ID #98989195, Shashank Rayasam, Silvercreek Realty Group. IMLS
- $525,0003 bd2 ba1.6k sqft3829 E Huntly St, Meridian, ID 83642Back on MarketMLS ID #98993535, Jamie Tarver, Boise Premier Real Estate. IMLS
- $724,5004 bd3 ba2.4k sqft3535 W Lesina St, Meridian, ID 83646ActiveMLS ID #98993618, Trina Lamm, Boise Premier Real Estate. IMLS
- $900,0004 bd3 ba2.4k sqft3369 S Grenze Way, Meridian, ID 83642ActiveMLS ID #98987942, Dana Mcadams, Homes of Idaho. IMLS
- $459,9004 bd2 ba1.6k sqft4409 S Redwater Ave, Meridian, ID 83642ActiveMLS ID #98990008, Sami Lue Rice, Skyline Realty. IMLS
- $789,9004 bd3 ba2.7k sqft4306 S Dazzle Ave, Meridian, ID 83642ActiveMLS ID #98986110, Fiona Zhang, Aspire Realty Group. IMLS
- $524,9003 bd3 ba2.2k sqft3286 E Collingwood Dr, Meridian, ID 83642ActiveMLS ID #98989921, Andrea Pettitt, Silvercreek Realty Group. IMLS
- $575,0004 bd3 ba2k sqft2416 S Sumpter Way, Boise, ID 83709ActiveMLS ID #98989159, Amy Pilotte, Keller Williams Realty Boise. IMLS
- $420,0003 bd3 ba1.6k sqft365 S Calf Creek Ave, Meridian, ID 83642ActiveMLS ID #98993253, Promise Horton, Fathom Realty. IMLS
- $879,0003 bd2 ba1.9k sqft3771 W Silver Terrace Rd, Meridian, ID 83642ActiveMLS ID #98986126, Jenna White, Homes of Idaho. IMLS
- $500,0003 bd2 ba1.3k sqft1418 E Sothesby St, Meridian, ID 83642ActiveMLS ID #98988510, Pehr Black, Homes of Idaho. IMLS
