Full interior remodel. Home was fully rewired, hvac replaced, roof replaced, kitchen and bathroom gutted and all new, basement I beamed and spray foamed. Exterior repainted. Attic 13" of blown in insulation. New hotwater tank, new water supply lines throughout.
Sold
Price Unknown
1425 Walnut St, Emporia, KS 66801
3beds
988sqft
Single Family Residence, Residential
Built in 1923
6,500 Acres Lot
$145,200 Zestimate®
$--/sqft
$1,083 Estimated rent
Home value
$145,200
$126,000 - $163,000
$1,083/mo
Zestimate® history
Owner options
List your home for rent
$1,083/mo
Rent Zestimate®
Find your next renter with Zillow Rental Manager. Plus, with online applications, you can quickly screen prospective tenants – for free.
$1,083/mo
Rent Zestimate®
Refinance and save
Refinancing to a lower rate could help reduce your monthly payments and save thousands over the life of the loan.
Explore your selling options
Work with a Zillow partner agent
Leverage their expertise and Zillow's premium Showcase listings to get your home seen by more buyers.
Get startedList with your own agent
Get your home in front of millions of buyers by listing it on Zillow.
Learn how to do itSell it yourself
Take full control of how buyers see your home on Zillow by listing For Sale by Owner (FSBO).
List your homeWhat's special
Zillow last checked:
Listing updated:
Listed by:
Aaron Sewell 620-366-0793,
RE/MAX EK Real Estate
Bought with:
Aaron Sewell, 00051156
RE/MAX EK Real Estate
Source: Sunflower AOR as distributed by MLS GRID,MLS#: 237609
Facts & features
Interior
Bedrooms & bathrooms
- Bedrooms: 3
- Bathrooms: 1
- Full bathrooms: 1
Primary bedroom
- Level: Main
- Area: 144
- Dimensions: 12 x 12
Bedroom 2
- Level: Main
- Area: 144
- Dimensions: 12 x 12
Bedroom 3
- Level: Main
- Area: 176
- Dimensions: 16 x 11
Laundry
- Level: Main
Features
- Has basement: Yes
- Has fireplace: No
Interior area
- Total structure area: 988
- Total interior livable area: 988 sqft
- Finished area above ground: 988
- Finished area below ground: 0
Property
Lot
- Size: 6,500 Acres
- Dimensions: 50 x 130
Details
- Parcel number: R7218
- Special conditions: Standard,Arm's Length
Construction
Type & style
- Home type: SingleFamily
- Architectural style: Bungalow
- Property subtype: Single Family Residence, Residential
Condition
- Year built: 1923
Community & HOA
Community
- Subdivision: Other
HOA
- Has HOA: No
Location
- Region: Emporia
Financial & listing details
- Tax assessed value: $155,500
- Annual tax amount: $1,001
- Date on market: 1/21/2025
Price history
| Date | Event | Price |
|---|---|---|
| 1/21/2025 | Sold | -- |
Source:  Sunflower AOR as distributed by MLS GRID #237609 Report a problem Sunflower AOR as distributed by MLS GRID #237609 Report a problem | ||
Public tax history
| Year | Property taxes | Tax assessment |
|---|---|---|
| 2025 | $2,884 +188.1% | $17,883 +166.2% |
| 2024 | $1,001 +2.5% | $6,718 +5.4% |
| 2023 | $976 +11.1% | $6,373 +7.2% |
| 2022 | $879 -33.6% | $5,947 -30.3% |
| 2021 | $1,324 | $8,536 +4.7% |
| 2020 | -- | $8,154 +4.9% |
| 2019 | -- | $7,774 +10.1% |
| 2018 | -- | $7,061 +6.4% |
| 2017 | -- | $6,636 +6.3% |
| 2016 | -- | $6,245 -3.9% |
| 2015 | -- | $6,498 +6% |
| 2014 | -- | $6,129 -1.1% |
| 2013 | -- | $6,198 |
| 2012 | -- | $6,198 |
| 2011 | -- | -- |
| 2010 | -- | $7,256 -4.1% |
| 2009 | -- | $7,567 -7.4% |
| 2008 | -- | $8,176 |
Find assessor info on the county website
Neighborhood: 66801
Nearby homes
- $144,6004 bd2 ba1.8k sqft1427 Walnut St, Emporia, KS 66801Off Market
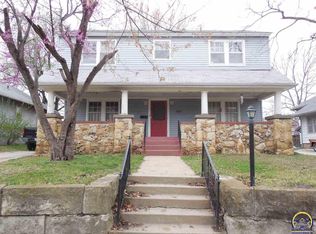
- $169,9002 bd1 ba1k sqft1419 Walnut St, Emporia, KS 66801For Sale

- $150,2003 bd1 ba1.2k sqft1415 Walnut St, Emporia, KS 66801Off Market
- $147,0003 bd1 ba1.2k sqft1429 Walnut St, Emporia, KS 66801Off Market
- $159,9003 bd2 ba1.3k sqft1416 Lawrence St, Emporia, KS 66801Off Market
- $108,7003 bd1 ba852 sqft1411 Walnut St, Emporia, KS 66801Off Market
- $144,6003 bd1 ba1.1k sqft1410 Lawrence St, Emporia, KS 66801Off Market
- $189,9003 bd2 ba1.5k sqft1426 Lawrence St, Emporia, KS 66801Off Market
Nearby schools
GreatSchools rating
- 5/10Walnut Elementary SchoolGrades: PK-5Distance: 0.4 mi
- 4/10Emporia Middle SchoolGrades: 6-8Distance: 1.8 mi
- 5/10Emporia High SchoolGrades: 9-12Distance: 1.8 mi
Schools provided by the listing agent
- Elementary: Walnut Elementary School/USD 253
- Middle: Emporia Middle School/USD 253
- High: Emporia High School/USD 253
Source: Sunflower AOR as distributed by MLS GRID. This data may not be complete. We recommend contacting the local school district to confirm school assignments for this home.
- Kansas
- Lyon County
- Emporia
- 66801
- 1425 Walnut St
Nearby cities
Nearby zip codes
Other Emporia Topics
