Skip main navigation
Sold
  • Listed by: Windermere RE Greenwood • Junior Torres
    Bought with: COMPASS
    $720,000

    1425 Western Avenue #L310, Seattle, WA 98101

    2beds
    874sqft
    Condominium
    Built in 1982
    -- sqft lot
    $705,600 Zestimate®
    $824/sqft
    $3,229 Estimated rent

    Home value

    $705,600

    $649,000 - $762,000

    $3,229/mo

    Zestimate® history
    Loading
    Loading...

    Owner options

    List your home for rent

    $3,229/mo

    Rent Zestimate®

    Find your next renter with Zillow Rental Manager. Plus, with online applications, you can quickly screen prospective tenants – for free.

    Learn more

    $3,229/mo

    Rent Zestimate®

    Refinance and save

    $5,873/mo

    Est. payment

    Refinancing to a lower rate could help reduce your monthly payments and save thousands over the life of the loan.

    See today's rates

    $5,873/mo

    Est. payment

    Explore your selling options

    Work with a Zillow partner agent

    Leverage their expertise and Zillow's premium Showcase listings to get your home seen by more buyers.

    Get started

    List with your own agent

    Get your home in front of millions of buyers by listing it on Zillow.

    Learn how to do it

    Sell it yourself

    Take full control of how buyers see your home on Zillow by listing For Sale by Owner (FSBO).

    List your home

    What's special

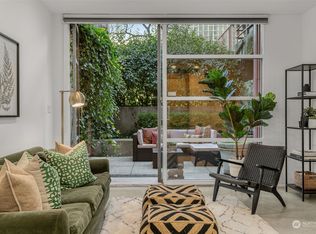
    Corner residenceModern yet warm interiorFloor-to-ceiling windowsTwo private outdoor areasTwo spa-style bathroomsTwo bedroomsSub-zero refrigeration
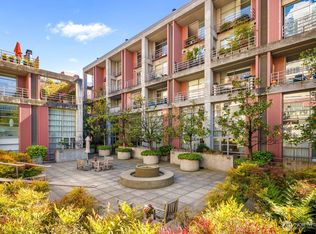
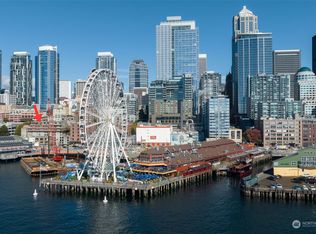
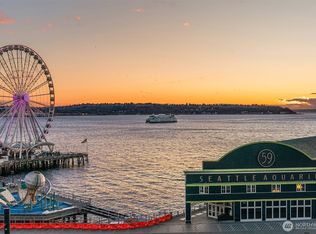
    Architecturally significant and thoughtfully remodeled, this corner residence at Hillclimb Court offers a rare opportunity to live within a landmark building designed by Jim Olson. Polished concrete floors and floor-to-ceiling windows define a modern yet warm interior grounded in materiality, proportion, and intentional detail. A new, custom Space Theory kitchen anchors the living spaces and features Sub-Zero refrigeration alongside a refined, design-forward aesthetic. Two bedrooms, two spa-style bathrooms, and two private outdoor areas provide flexibility and comfort. Positioned between Pike Place Market and Seattle’s revitalized waterfront, this is design-driven urban living at its finest.

    Zillow last checked:

    Listing updated:

    Listed by:

    Junior Torres,

    Windermere RE Greenwood

    Bought with:

    Mark Joseph Potvin, 20861

    COMPASS

    Source: NWMLS as distributed by MLS GRID,MLS#: 2472914MLS Logo

    Facts & features

    Interior

    Bedrooms & bathrooms
    • Bedrooms: 2
    • Bathrooms: 2
    • 3/4 bathrooms: 2
    • Main level bathrooms: 2
    • Main level bedrooms: 2
    Primary bedroom
    • Level: Main
    Bedroom
    • Level: Main
    Bathroom three quarter
    • Level: Main
    Bathroom three quarter
    • Level: Main
    Dining room
    • Level: Main
    Entry hall
    • Level: Main
    Kitchen without eating space
    • Level: Main
    Living room
    • Level: Main
    Utility room
    • Level: Main
    Heating
    • Fireplace, Forced Air, Electric
    Cooling
    • None
    Appliances
    • Included: Dishwasher, Dryer, Microwave, Refrigerator, Stove(s)/Range(s), Washer, Dishwasher(s), Dryer(s), Microwave(s), Refrigerator(s), Washer(s), Cooking - Electric Hookup, Cooking-Electric, Dryer-Electric
    • Laundry: Electric Dryer Hookup, Washer Hookup
    Features
    • Flooring: Ceramic Tile, Concrete
    • Windows: Insulated Windows
    • Number of fireplaces: 1
    • Fireplace features: Wood Burning, Main Level: 1, Fireplace
    Interior area
    • Total structure area: 874
    • Total interior livable area: 874 sqft

    Property

    Parking
    • Total spaces: 1
    • Parking features: Common Garage
    • Has garage: Yes
    • Covered spaces: 1
    Features
    • Levels: One
    • Stories: 1
    • Entry location: Main
    • Patio & porch: Cooking-Electric, Dryer-Electric, End Unit, Fireplace, Insulated Windows, Primary Bathroom, Washer
    • Has view: Yes
    • View description: City, Sound
    • Has water view: Yes
    • Water view: Sound
    Lot
    • Features: Curbs, Paved, Sidewalk
    Details
    • Parcel number: 3324000070
    • Special conditions: Standard

    Construction

    Type & style
    • Home type: Condo
    • Property subtype: Condominium
    Materials
    • Cement/Concrete, Metal/Vinyl
    • Roof: Flat
    Condition
    • Year built: 1982
    • Major remodel year: 1985

    Utilities & green energy

    • Electric: Company: Seattle City Light
    • Sewer: Company: HOA
    • Water: Company: HOA
    Green energy
    • Energy efficient items: Insulated Windows

    Community & HOA

    Community
    • Features: Cable TV, Elevator, Gated, Outside Entry
    • Security: Fire Sprinkler System
    • Subdivision: Downtown
    HOA
    • Services included: Common Area Maintenance, Earthquake Insurance, Sewer, Water
    • HOA fee: $1,517 monthly
    • HOA phone: 425-300-1147
    Location
    • Region: Seattle

    Financial & listing details

    • Price per square foot: $824/sqft
    • Tax assessed value: $529,000
    • Annual tax amount: $5,195
    • Date on market: 3/20/2026
    • Cumulative days on market: 9 days
    • Listing terms: Conventional
    • Inclusions: Dishwasher(s), Dryer(s), Microwave(s), Refrigerator(s), Stove(s)/Range(s), Washer(s)

    Price history

    DateEventPrice
    2/26/2026Sold$720,000-3.9%$824/sqft
    Source: NWMLS as distributed by MLS GRID #2472914 Report a problem
    2/5/2026Pending sale$749,000$857/sqft
    Source: NWMLS as distributed by MLS GRID #2472914 Report a problem
    1/29/2026Listed for sale$749,000+9.7%$857/sqft
    Source: NWMLS as distributed by MLS GRID #2472914 Report a problem
    2/27/2019Sold$682,500+3.4%$781/sqft
    Source: Public Record Report a problem
    2/12/2016Sold$660,000+80.8%$755/sqft
    Source: Public Record Report a problem
    4/30/2002Sold$365,000+100.5%$418/sqft
    Source: Public Record Report a problem
    1/31/1996Sold$182,000$208/sqft
    Source: Public Record Report a problem

    Public tax history

    YearProperty taxesTax assessment
    2025$5,421 +4.3%$529,000 -3.3%
    2024$5,196 -9.4%$547,000 -11.2%
    2023$5,732 +10.1%$616,000 -1.1%
    2022$5,205 -6.7%$623,000 +1.1%
    2021$5,577 -6.5%$616,000 -1.8%
    2020$5,968 -9.8%$627,000 -10.9%
    2019$6,620 +7.5%$704,000 -3.6%
    2018$6,160 +6.5%$730,000 +22.9%
    2017$5,784 +24.8%$594,000 +4.6%
    2016$4,635 $568,000 +9.7%
    2015$4,635 $518,000 +5.5%
    2014$4,635 $491,000 +72.9%
    2012-- $284,000 -1.4%
    2011-- $288,000 -29.1%
    2010-- $406,000
    2009-- $406,000 +7.4%
    2007-- $378,000 +8.6%
    2006-- $348,000 +4.5%
    2005-- $333,000
    Find assessor info on the county website

    Neighborhood: Downtown

    Nearby schools

    GreatSchools rating
    Schools provided by the listing agent
    • Elementary: Lowell
    • Middle: Meany Mid
    • High: Garfield High

    Source: NWMLS as distributed by MLS GRID. This data may not be complete. We recommend contacting the local school district to confirm school assignments for this home.

    Get a cash offer in 3 minutes
    Find out how much your home could sell for in as little as 3 minutes with a no-obligation cash offer.
    Estimated market value
    $705,600
    Get a cash offer in 3 minutes
    Find out how much your home could sell for in as little as 3 minutes with a no-obligation cash offer.
    Estimated market value
    $705,600