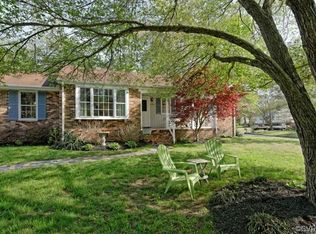
Welcome to the most charming ranch on Westshire Lane in the heart of Tuckahoe! This beautiful home offers 3 BR, 2 BA, and 1,717 sq ft of living space. Nestled in one of Tuckahoe's most desirable neighborhoods, it features a full-covered front porch with classic brickwork, a Custom Richmond Door, and fresh landscaping. Key updates include an updated kitchen, fresh paint, updated lighting, ADT security system, a whole-home air purifier, custom trim work, wallpaper, and professionally installed closet systems. Step inside to find beautiful hardwood floors throughout and a thoughtfully designed layout. The formal living room boasts a large bay window, filling the space with natural light, making it an ideal flex room. The elegant dining room is situated off the formal living room and kitchen, featuring crown molding and chair rail, perfect for entertaining. The dreamy kitchen is a true standout, offering a gas cooktop, SS appliances, display cabinetry, subway tile backsplash, updated hardware, and a functional design that any home chef will love. Adjacent to the kitchen is a cozy family room with a white brick fireplace and built-in shelving. The large primary suite includes a bonus room – ideal for a nursery, playroom, or office – vaulted ceilings, oversized closets, private access to the deck and back yard, and a spa-like en suite with a walk-in glass-enclosed shower and pebble tile floor. Two additional generously sized bedrooms, each featuring hardwood floors and oversized closets. Enjoy the outdoors year-round in the vaulted screened-in porch with skylights, which opens to a spacious deck overlooking a beautifully landscaped, almost ½ acre fenced-in backyard managed by Virginia Green. The private oasis includes a detached storage shed and a fully functional greenhouse with running water and electricity for the garden enthusiast! This home also offers convenient access to the Tuckahoe Village West Pool & Recreation Association!
Sold for $478,000
Street View
$478,000
1425 Westshire Ln, Henrico, VA 23238
3beds
1,717sqft
Single Family Residence
Built in 1972
0.49 Acres Lot
$492,400 Zestimate®
$278/sqft
$2,494 Estimated rent
Home value
$492,400
$453,000 - $537,000
$2,494/mo
Zestimate® history
Owner options
List your home for rent
$2,494/mo
Rent Zestimate®
Find your next renter with Zillow Rental Manager. Plus, with online applications, you can quickly screen prospective tenants – for free.
$2,494/mo
Rent Zestimate®
Refinance and save
$2,890/mo
Est. payment
Refinancing to a lower rate could help reduce your monthly payments and save thousands over the life of the loan.
$2,890/mo
Est. payment
Explore your selling options
Work with a Zillow partner agent
Leverage their expertise and Zillow's premium Showcase listings to get your home seen by more buyers.
Get startedList with your own agent
Get your home in front of millions of buyers by listing it on Zillow.
Learn how to do itSell it yourself
Take full control of how buyers see your home on Zillow by listing For Sale by Owner (FSBO).
List your homeWhat's special
Zillow last checked:
Listing updated:
Listed by:
Katlyn Beach (941)928-7936,
Long & Foster REALTORS,
Kyle Yeatman 804-516-6413,
Long & Foster REALTORS
Bought with:
Joshua Lee, 0225219748
Real Broker LLC
Source: CVRMLS,MLS#: 2508614 Originating MLS: Central Virginia Regional MLS
Originating MLS: Central Virginia Regional MLSFacts & features
Interior
Bedrooms & bathrooms
- Bedrooms: 3
- Bathrooms: 2
- Full bathrooms: 2
Primary bedroom
- Description: LVP, Vaulted Ceiling, En Suite BA, Access to Deck
- Level: First
- Dimensions: 11.0 x 14.0
Bedroom 2
- Description: HDWD, Crown, WIC, Custom Roman Shades
- Level: First
- Dimensions: 11.0 x 10.0
Bedroom 3
- Description: HDWD, WIC
- Level: First
- Dimensions: 13.0 x 11.0
Additional room
- Description: Bonus Room, Attached to Primary, Closet
- Level: First
- Dimensions: 11.0 x 11.0
Additional room
- Description: Screened-In Porch
- Level: First
- Dimensions: 13.0 x 14.0
Family room
- Description: HDWD, Crown, Chair Rail
- Level: First
- Dimensions: 10.0 x 13.0
Family room
- Description: HDWD, Crown, Gas Fireplace, Access to Porch
- Level: First
- Dimensions: 18.0 x 13.0
Other
- Description: Tub & Shower
- Level: First
Kitchen
- Description: Gas Cooking, SS Appliances, Tile Backsplash
- Level: First
- Dimensions: 12.0 x 10.0
Laundry
- Description: Built-In Cabinets, Access to Porch
- Level: First
- Dimensions: 7.0 x 10.0
Living room
- Description: HDWD Floors
- Level: First
- Dimensions: 11.0 x 17.0
Heating
- Forced Air, Natural Gas
Cooling
- Central Air
Appliances
- Included: Dishwasher, Gas Cooking, Disposal, Gas Water Heater, Microwave, Oven, Stove, Tankless Water Heater
Features
- Bookcases, Built-in Features, Main Level Primary
- Flooring: Wood
- Basement: Crawl Space
- Attic: Pull Down Stairs
- Number of fireplaces: 1
- Fireplace features: Masonry
Interior area
- Total interior livable area: 1,717 sqft
- Finished area above ground: 1,717
- Finished area below ground: 0
Property
Features
- Levels: One
- Stories: 1
- Patio & porch: Deck, Screened
- Pool features: None
- Fencing: Back Yard,Fenced
Lot
- Size: 0.49 Acres
Details
- Parcel number: 7327463454
- Zoning description: R2A
Construction
Type & style
- Home type: SingleFamily
- Architectural style: Ranch
- Property subtype: Single Family Residence
Materials
- Brick, Drywall
- Roof: Composition,Shingle
Condition
- Resale
- New construction: No
- Year built: 1972
Utilities & green energy
- Sewer: Public Sewer
- Water: Public
Community & HOA
Community
- Subdivision: Tuckahoe Village West
Location
- Region: Henrico
Financial & listing details
- Price per square foot: $278/sqft
- Tax assessed value: $358,400
- Annual tax amount: $3,046
- Date on market: 1/16/2026
- Ownership: Individuals
- Ownership type: Sole Proprietor
Price history
| Date | Event | Price |
|---|---|---|
| 5/14/2025 | Sold | $478,000+11.4%$278/sqft |
Source:  CVRMLS #2508614 Report a problem CVRMLS #2508614 Report a problem | ||
| 4/15/2025 | Pending sale | $429,000$250/sqft |
Source: CVRMLS #2508614 Report a problem | ||
| 4/9/2025 | Listed for sale | $429,000+50.5%$250/sqft |
Source: CVRMLS #2508614 Report a problem | ||
| 8/21/2020 | Sold | $285,000+1.8%$166/sqft |
Source: CVRMLS #2019546 Report a problem | ||
| 7/3/2020 | Pending sale | $279,950$163/sqft |
Source: RE/MAX Commonwealth #2019546 Report a problem | ||
| 6/30/2020 | Listed for sale | $279,950+7.7%$163/sqft |
Source: RE/MAX Commonwealth #2019546 Report a problem | ||
| 3/18/2019 | Sold | $260,000$151/sqft |
Source: CVRMLS #1904516 Report a problem | ||
| 2/14/2019 | Listed for sale | $260,000$151/sqft |
Source: Neumann & Dunn Real Estate #1904516 Report a problem | ||
Public tax history
| Year | Property taxes | Tax assessment |
|---|---|---|
| 2025 | $3,181 +4.4% | $383,300 +6.9% |
| 2024 | $3,046 +5.4% | $358,400 +5.4% |
| 2023 | $2,891 +11.3% | $340,100 +11.3% |
| 2022 | $2,597 +7.6% | $305,500 +10.1% |
| 2021 | $2,413 +7.6% | $277,400 +5.6% |
| 2020 | $2,242 +2.3% | $262,700 +1.9% |
| 2019 | $2,191 | $257,700 +2.3% |
| 2018 | $2,191 +120.2% | $251,800 +10.1% |
| 2017 | $995 -48.1% | $228,700 +3.8% |
| 2016 | $1,917 +3.1% | $220,400 |
| 2015 | $1,860 | $220,400 +3.1% |
| 2014 | $1,860 | $213,800 +9.3% |
| 2013 | -- | $195,600 -3.3% |
| 2012 | -- | $202,200 -7.8% |
| 2011 | -- | $219,300 |
| 2010 | -- | $219,300 -3.6% |
| 2009 | -- | $227,600 |
Find assessor info on the county website
Neighborhood: 23238
Nearby homes
- $458,6004 bd3 ba1.6k sqft1423 Westshire Ln, Henrico, VA 23238Off Market
- $464,6003 bd-- ba1.6k sqft1501 Lochwood Dr, Henrico, VA 23238Off Market
- $408,8003 bd2 ba1.5k sqft1503 Lochwood Dr, Henrico, VA 23238Off Market
- $505,2004 bd3 ba2.3k sqft1421 Westshire Ln, Henrico, VA 23238Off Market
- $430,5004 bd2 ba1.6k sqft1424 Westshire Ln, Henrico, VA 23238Off Market
- $464,8004 bd2 ba1.6k sqft1422 Westshire Ln, Henrico, VA 23238Off Market
- $503,0004 bd2 ba2.5k sqft1426 Westshire Ln, Henrico, VA 23238Off Market
- $446,8004 bd3 ba1.6k sqft1419 Westshire Ln, Henrico, VA 23238Off Market
Nearby schools
GreatSchools rating
- 5/10Ruby F. Carver Elementary SchoolGrades: PK-5Distance: 0.6 mi
- 8/10Pocahontas Middle SchoolGrades: 6-8Distance: 3 mi
- 7/10Godwin High SchoolGrades: 9-12Distance: 2 mi
Schools provided by the listing agent
- Elementary: Carver
- Middle: Pocahontas
- High: Godwin
Source: CVRMLS. This data may not be complete. We recommend contacting the local school district to confirm school assignments for this home.
Get a cash offer in 3 minutes
Find out how much your home could sell for in as little as 3 minutes with a no-obligation cash offer.
Estimated market value
$492,400
Get a cash offer in 3 minutes
Find out how much your home could sell for in as little as 3 minutes with a no-obligation cash offer.
Estimated market value
$492,400
- Virginia
- Henrico County
- Henrico
- 23238
- 1425 Westshire Ln
Nearby cities
Nearby neighborhoods
Nearby zip codes
Other Henrico Topics
