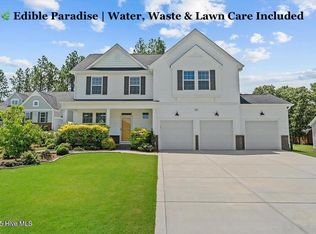
The Kent Floor Plan by H&H Homes has 2,000 Sq. Ft. 4 bedrooms, 2.5 baths. This home has the standard features for Meadow Ridge with the following upgrades: Standard Covered Porch, painted kitchen cabinets, fixtures, pickets on first flight, blower for fireplace, laminate in living room, granite in kitchen, backsplash, exterior light, chase pipe for tv.
This property is off market, which means it's not currently listed for sale or rent on Zillow. This may be different from what's available on other websites or public sources.