This 4 Bedroom with 2 and a half baths in the Camelot Subdivision of South Fort Worth presents a great opportunity for DIYers and investors. There are two adjoining living areas complete with a dry bar and wood-burning fireplace that extend directly to the large galley kitchen with granite counters and tons of storage, perfect for entertaining or large family gatherings. Put your decorator’s eye to work in the primary bedroom with ensuite bath to create a relaxing, enviable private retreat. Split fourth bedroom will be perfect for visiting parents or a busy teen. Settle in to a nice quiet dinner in the dining room or enjoy a festive afternoon of barbeque and outdoor fun in the private back yard. Enjoy close proximity to shopping centers, groceries, parks and recreational facilities, with only 3 blocks to the elementary school. With the neighborhood just a short drive to downtown Fort Wort and the stock yards, or Benbrook and Burleson in the other direction, there will be no shortage evening and weekend activities. Don’t miss this one. HUD case number 513-133236. SOLD AS IS with all faults.
Sold
Price Unknown
1425 Whittenburg Dr, Fort Worth, TX 76134
4beds
2,259sqft
Single Family Residence
Built in 1978
8,363 Square Feet Lot
$-- Zestimate®
$--/sqft
$2,533 Estimated rent
Home value
Not available
Estimated sales range
Not available
$2,533/mo
Zestimate® history
Owner options
List your home for rent
$2,533/mo
Rent Zestimate®
Find your next renter with Zillow Rental Manager. Plus, with online applications, you can quickly screen prospective tenants – for free.
$2,533/mo
Rent Zestimate®
Refinance and save
Refinancing to a lower rate could help reduce your monthly payments and save thousands over the life of the loan.
Explore your selling options
Work with a Zillow partner agent
Leverage their expertise and Zillow's premium Showcase listings to get your home seen by more buyers.
Get startedList with your own agent
Get your home in front of millions of buyers by listing it on Zillow.
Learn how to do itSell it yourself
Take full control of how buyers see your home on Zillow by listing For Sale by Owner (FSBO).
List your homeWhat's special
Wood-burning fireplaceDining roomTons of storageDry barSplit fourth bedroom
Zillow last checked:
Listing updated:
Listed by:
David Rayburn 0581861 817-461-7653,
Keller Williams Lonestar DFW 817-795-2500
Bought with:
Vaneza Menjivar, 0747286
United Real Estate DFW
Source: NTREIS,MLS#: 21199789
Facts & features
Interior
Bedrooms & bathrooms
- Bedrooms: 4
- Bathrooms: 3
- Full bathrooms: 2
- 1/2 bathrooms: 1
Primary bedroom
- Features: Ceiling Fan(s), En Suite Bathroom, Walk-In Closet(s)
- Level: First
- Dimensions: 18 x 18
Bedroom
- Features: Ceiling Fan(s), Split Bedrooms
- Level: First
- Dimensions: 14 x 10
Bedroom
- Features: Ceiling Fan(s)
- Level: First
- Dimensions: 12 x 10
Bedroom
- Level: First
- Dimensions: 11 x 10
Primary bathroom
- Features: Built-in Features, En Suite Bathroom, Solid Surface Counters, Separate Shower
- Level: First
- Dimensions: 9 x 5
Bonus room
- Level: First
- Dimensions: 8 x 6
Dining room
- Level: First
- Dimensions: 10 x 8
Other
- Features: Built-in Features, Linen Closet, Solid Surface Counters
- Level: First
- Dimensions: 8 x 5
Half bath
- Features: Granite Counters
- Level: First
- Dimensions: 5 x 5
Kitchen
- Features: Built-in Features, Dual Sinks, Galley Kitchen, Granite Counters, Pantry
- Level: First
- Dimensions: 14 x 9
Living room
- Level: First
- Dimensions: 24 x 12
Living room
- Features: Ceiling Fan(s), Fireplace
- Level: First
- Dimensions: 17 x 15
Utility room
- Features: Utility Room
- Level: First
- Dimensions: 8 x 6
Heating
- Central, Electric, Fireplace(s)
Cooling
- Central Air, Ceiling Fan(s), Electric
Appliances
- Included: Dishwasher, Electric Range, Electric Water Heater, Disposal, Microwave
Features
- Dry Bar, Granite Counters, Pantry, Vaulted Ceiling(s), Walk-In Closet(s)
- Flooring: Ceramic Tile, Wood
- Has basement: No
- Number of fireplaces: 1
- Fireplace features: Family Room, Masonry, Raised Hearth, Wood Burning Stove
Interior area
- Total interior livable area: 2,259 sqft
Property
Parking
- Total spaces: 2
- Parking features: Door-Multi, Driveway, Garage Faces Front, Garage, Garage Door Opener, On Street
- Attached garage spaces: 2
Features
- Levels: One
- Stories: 1
- Patio & porch: Patio, Covered
- Pool features: None
- Fencing: Back Yard,Gate,Wood
Lot
- Size: 8,363 Square Feet
- Features: Back Yard, Interior Lot, Lawn, Landscaped, Level, Subdivision, Few Trees
- Residential vegetation: Grassed
Details
- Additional structures: Storage
- Parcel number: 00402060
Construction
Type & style
- Home type: SingleFamily
- Architectural style: Traditional,Detached
- Property subtype: Single Family Residence
Materials
- Brick
- Foundation: Slab
- Roof: Composition,Shingle
Condition
- Year built: 1978
Utilities & green energy
- Sewer: Public Sewer
- Water: Public
- Utilities for property: Cable Available, Electricity Available, Overhead Utilities, Sewer Available, Separate Meters, Water Available
Community & HOA
Community
- Features: Curbs, Sidewalks
- Subdivision: Camelot
HOA
- Has HOA: No
Location
- Region: Fort Worth
Financial & listing details
- Tax assessed value: $303,886
- Annual tax amount: $6,162
- Date on market: 3/6/2026
- Cumulative days on market: 50 days
- Listing terms: Cash
Price history
| Date | Event | Price |
|---|---|---|
| 7/16/2026 | Sold | -- |
Source: NTREIS #21199789 Report a problem | ||
| 5/4/2026 | Pending sale | $187,000$83/sqft |
Source: NTREIS #21199789 Report a problem | ||
| 5/1/2026 | Listed for sale | $187,000$83/sqft |
Source: NTREIS #21199789 Report a problem | ||
| 4/24/2026 | Pending sale | $187,000$83/sqft |
Source: NTREIS #21199789 Report a problem | ||
| 4/22/2026 | Listed for sale | $187,000$83/sqft |
Source: NTREIS #21199789 Report a problem | ||
| 4/21/2026 | Pending sale | $187,000$83/sqft |
Source: NTREIS #21199789 Report a problem | ||
| 4/21/2026 | Price change | $187,000-15%$83/sqft |
Source: NTREIS #21199789 Report a problem | ||
| 3/6/2026 | Listed for sale | $220,000+20.2%$97/sqft |
Source: NTREIS #21199789 Report a problem | ||
| 12/19/2025 | Sold | -- |
Source: Public Record Report a problem | ||
| 7/12/2018 | Sold | -- |
Source: Agent Provided Report a problem | ||
| 5/16/2018 | Pending sale | $183,000$81/sqft |
Source: Stepstone Realty, LLC #13840117 Report a problem | ||
| 5/11/2018 | Listed for sale | $183,000+51.7%$81/sqft |
Source: Stepstone Realty, LLC #13840117 Report a problem | ||
| 2/3/2018 | Listing removed | $120,659$53/sqft |
Source: Auction.com Report a problem | ||
| 1/16/2018 | Listed for sale | -- |
Source: Auction.com Report a problem | ||
Public tax history
| Year | Property taxes | Tax assessment |
|---|---|---|
| 2025 | $4,038 -0.5% | $303,886 |
| 2024 | $4,057 +9.6% | $303,886 +2.5% |
| 2023 | $3,700 -19.5% | $296,439 +19.3% |
| 2022 | $4,594 +3.4% | $248,415 +30.7% |
| 2021 | $4,444 -2.5% | $190,000 |
| 2020 | $4,557 -0.9% | $190,000 |
| 2019 | $4,599 +50.6% | $190,000 +50.3% |
| 2018 | $3,053 +10.1% | $126,445 -20.4% |
| 2017 | $2,772 +10.3% | $158,942 +42.4% |
| 2016 | $2,512 +2.9% | $111,581 +17.5% |
| 2015 | $2,441 | $95,000 |
| 2014 | $2,441 | $95,000 +6.4% |
| 2013 | -- | $89,300 -11.1% |
| 2012 | -- | $100,400 -2.3% |
| 2011 | -- | $102,800 -0.4% |
| 2010 | -- | $103,200 -6.6% |
| 2009 | -- | $110,500 -1.6% |
| 2008 | -- | $112,300 |
| 2007 | -- | $112,300 |
| 2006 | -- | $112,300 +5% |
| 2005 | -- | $107,000 |
| 2004 | -- | $107,000 |
| 2003 | -- | $107,000 +22.6% |
| 2002 | -- | $87,300 +12.2% |
| 2001 | -- | $77,800 |
| 2000 | -- | $77,800 |
Find assessor info on the county website
Neighborhood: Hallmark-Camelot
Nearby homes
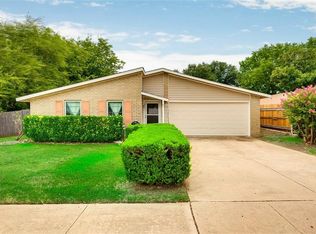
- $222,2003 bd2 ba1.4k sqft1501 Whittenburg Dr, Fort Worth, TX 76134Off Market
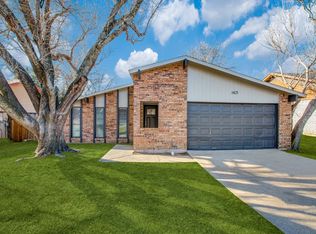
- $248,3003 bd2 ba1.8k sqft1421 Whittenburg Dr, Fort Worth, TX 76134Off Market
- $256,3004 bd2 ba2.1k sqft1504 Burmeister Rd, Fort Worth, TX 76134Off Market
- $256,2004 bd2 ba1.9k sqft1505 Whittenburg Dr, Fort Worth, TX 76134Off Market
- $276,9004 bd2 ba2.4k sqft1417 Whittenburg Dr, Fort Worth, TX 76134Off Market
- $233,8003 bd2 ba1.7k sqft1500 Burmeister Rd, Fort Worth, TX 76134Off Market
- $242,2004 bd2 ba1.8k sqft1508 Burmeister Rd, Fort Worth, TX 76134Off Market
- $231,9003 bd2 ba1.5k sqft1420 Burmeister Rd, Fort Worth, TX 76134Off Market
Nearby schools
GreatSchools rating
- 3/10Sycamore Elementary SchoolGrades: PK-5Distance: 0.2 mi
- 3/10H F Stevens Middle SchoolGrades: 6-8Distance: 3.6 mi
- 3/10Crowley High SchoolGrades: 9-12Distance: 5 mi
Schools provided by the listing agent
- Elementary: Sycamore
- Middle: Stevens,Crowley 9Th Grade
- High: Crowley
- District: Crowley ISD
Source: NTREIS. This data may not be complete. We recommend contacting the local school district to confirm school assignments for this home.
- Texas
- Tarrant County
- Fort Worth
- 76134
- Hallmark-Camelot
- 1425 Whittenburg Dr
