Skip main navigation
For sale
  • Price cut: $23K (7/9)
    $799,000

    1425 Wildrye Rdg, Celina, TX 75009

    5beds
    3,109sqft
    : 
    $5,645/mo
    Get pre-qualified
    Single Family Residence
    Built in 2013
    7,797 Square Feet Lot
    $775,600 Zestimate®
    $257/sqft
    $132/mo HOA

    What's special

    Brick-front fireplaceCreek-view opportunityFormal dining areaDramatic two-story foyerOversized granite islandNatural lightSpacious walk-in closet
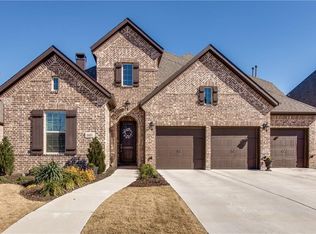
    Rare creek-view opportunity in Light Farms. This beautifully maintained 5-bedroom home backs to a peaceful pond, creek, and greenbelt, offering privacy, views, and a natural setting that does not come available often. A dramatic two-story foyer welcomes you with natural light, soaring ceilings, textured architectural details, and gorgeous hand-scraped solid hickory hardwood floors throughout the main living areas. The open-concept layout flows from the formal dining area into the spacious living room, where a brick-front fireplace anchors the space. The bright kitchen features an oversized granite island, abundant cabinetry, and a layout ideal for everyday living or entertaining. Privately positioned on the main level, the primary suite offers wide creek, pond, and greenbelt views. The spa-inspired bath includes dual vanities, soaking tub, separate shower, and a spacious walk-in closet. With three bedrooms on the main floor, including the primary suite, the layout offers flexibility for guests, multigenerational living, a nursery, or home office. The updated laundry room features distinctive brick flooring. Upstairs, a versatile loft provides space for a game room, media room, office, or second living area, along with two additional bedrooms and a full bath. Step outside to enjoy one of the home’s most special features: a tranquil backyard setting overlooking the water, creek, and greenbelt. Solid wood garage doors enhance curb appeal. Located near the community center and top-rated schools, Light Farms residents enjoy pools, café, sports courts, parks, gardens, and miles of scenic trails.
    49 days
    |
    225
    |
    5
    |

    Zillow last checked:

    Listing updated:

    Listed by:

    Christopher Hottel 0564527 214-808-5915,

    Orchard Brokerage 844-515-9880

    Source: NTREIS,MLS#: 21160988

      Facts & features

      Interior

      Bedrooms & bathrooms
      • Bedrooms: 5
      • Bathrooms: 4
      • Full bathrooms: 3
      • 1/2 bathrooms: 1
      Primary bedroom
      • Features: Ceiling Fan(s), Dual Sinks, Double Vanity, En Suite Bathroom, Separate Shower, Walk-In Closet(s)
      • Level: First
      • Dimensions: 16 x 12
      Kitchen
      • Features: Breakfast Bar, Built-in Features, Eat-in Kitchen, Kitchen Island, Pantry, Stone Counters
      • Level: First
      • Dimensions: 16 x 10
      Living room
      • Features: Ceiling Fan(s), Fireplace
      • Level: First
      • Dimensions: 20 x 20
      Heating
      • Central, Natural Gas
      Cooling
      • Central Air, Ceiling Fan(s)
      Appliances
      • Included: Dishwasher, Gas Cooktop, Gas Oven, Microwave
      • Laundry: Common Area
      Features
      • Decorative/Designer Lighting Fixtures, Double Vanity, Eat-in Kitchen, Kitchen Island, Open Floorplan, Pantry, Vaulted Ceiling(s), Walk-In Closet(s)
      • Flooring: Carpet, Tile, Wood
      • Has basement: No
      • Number of fireplaces: 1
      • Fireplace features: Living Room
      Interior area
      • Total interior livable area: 3,109 sqft

      Property

      Parking
      • Total spaces: 3
      • Parking features: Driveway, Garage Faces Front, Garage
      • Attached garage spaces: 3
      Features
      • Levels: Two
      • Stories: 2
      • Patio & porch: Rear Porch, Covered
      • Pool features: None, Community
      • Fencing: Back Yard
      Lot
      • Size: 7,797 Square Feet
      • Features: Interior Lot, Subdivision
      • Residential vegetation: Grassed
      Details
      • Parcel number: R1040200L01601

      Construction

      Type & style
      • Home type: SingleFamily
      • Architectural style: Traditional,Detached
      • Property subtype: Single Family Residence
      Materials
      • Brick, Other
      • Foundation: Slab
      • Roof: Composition
      Condition
      • Year built: 2013

      Utilities & green energy

      • Utilities for property: Municipal Utilities, Sewer Available, Water Available

      Community & HOA

      Community
      • Features: Boat Facilities, Clubhouse, Other, Playground, Park, Pool, Sidewalks, Tennis Court(s), Trails/Paths
      • Subdivision: Light Farms Ph One
      HOA
      • Has HOA: Yes
      • Services included: Association Management
      • HOA fee: $132 monthly
      • HOA name: Insight Association Management
      • HOA phone: 214-494-6002
      Location
      • Region: Celina

      Financial & listing details

      • Price per square foot: $257/sqft
      • Tax assessed value: $698,948
      • Annual tax amount: $10,097
      • Date on market: 6/16/2026
      • Cumulative days on market: 114 days
      • Listing terms: Cash,Conventional,FHA,VA Loan

        Estimated market value

        $775,600

        $737,000 - $814,000

        $4,585/mo

        Price history

        DateEventPrice
        7/9/2026Price change$799,000-2.8%$257/sqft
        Source: NTREIS #21160988 Report a problem
        6/16/2026Listed for sale$822,000-3.3%$264/sqft
        Source: NTREIS #21160988 Report a problem
        5/16/2026Listing removed$849,900$273/sqft
        Source: NTREIS #21160988 Report a problem
        4/30/2026Price change$849,900-1.7%$273/sqft
        Source: NTREIS #21160988 Report a problem
        4/22/2026Price change$865,000-1.1%$278/sqft
        Source: NTREIS #21160988 Report a problem
        3/13/2026Listed for sale$875,000+52.2%$281/sqft
        Source: NTREIS #21160988 Report a problem
        1/29/2021Sold--
        Source: Ebby Halliday solds #14488675_75009 Report a problem
        1/15/2021Pending sale$575,000$185/sqft
        Source: NTREIS #14488675 Report a problem
        1/2/2021Price change$575,000-1.7%$185/sqft
        Source: Prosper ; Celina Office #14488675 Report a problem
        12/24/2020Listed for sale$585,000+28.3%$188/sqft
        Source: Ebby Halliday Realtors #14488675 Report a problem
        8/21/2019Listing removed$455,990$147/sqft
        Source: Mike Mazyck Realty #14106358 Report a problem
        6/27/2019Price change$455,990-0.9%$147/sqft
        Source: Fathom Realty #14106358 Report a problem
        6/15/2019Price change$459,990-1.1%$148/sqft
        Source: Fathom Realty #14106358 Report a problem
        6/7/2019Listed for sale$465,000$150/sqft
        Source: Fathom Realty #14106358 Report a problem

        Public tax history

        YearProperty taxesTax assessment
        2025$7,962 -8.8%$698,948 +2.3%
        2024$8,734 +0.1%$683,253 +0.2%
        2023$8,727 -10.6%$682,000 +10%
        2022$9,765 +28%$620,000 +38.9%
        2021$7,631 +4.5%$446,368 +6.8%
        2020$7,303 -7.4%$418,143 -3.3%
        2019$7,890 -4.3%$432,466 +1.4%
        2018$8,242 -35.6%$426,614 -12.4%
        2017$12,801 $486,779 +5.5%
        2016$12,801 +188.4%$461,317 +15.1%
        2015$4,438 $400,720 +174.2%
        2014$4,438 $146,139
        Find assessor info on the county website

        Monthly payment

        Est. payment

        Payment breakdown

        Explore the cost of this home by adjusting the details. Changes won't be saved.
        All calculations are estimates and provided by Zillow, Inc. for informational purposes only. Actual amounts may vary.
        HOA fees may include property taxes on listings classified as Co-Ops. Contact the listing agent and/or owner for fee details.
        Mortgage interest rates are dependent on a number of factors, including credit score, down payment, and repayment length. Interest rate data provided by Zillow Group Marketplace, Inc. as of 1/1/1970 from various mortgage lenders with which we have lead or other similar arrangements; the Estimated Payment is an average of those rates.
        See how much you could borrow to make a competitive offer.

        Climate risks

        Neighborhood: 75009

        Getting around

        5 / 100
        Car-Dependent
        28 / 100
        Somewhat Bikeable

        Nearby schools

        GreatSchools rating
        Schools provided by the listing agent
        • Elementary: Light Farms
        • Middle: Reynolds
        • High: Prosper
        • District: Prosper ISD

        Source: NTREIS. This data may not be complete. We recommend contacting the local school district to confirm school assignments for this home.

        A local agent can set up tours, give advice and negotiate with sellers.

        Browse local experts

        Similar homes