Skip main navigation
Sold for $855,000
  • $855,000

    1425 Wind Valley Ln, Holly, MI 48442

    4beds
    4,762sqft
    Single Family Residence
    Built in 2020
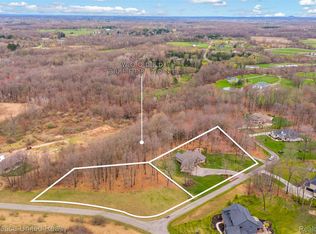
    1.19 Acres Lot
    $866,200 Zestimate®
    $180/sqft
    $5,210 Estimated rent

    Home value

    $866,200

    $823,000 - $910,000

    $5,210/mo

    Zestimate® history
    Loading
    Loading...

    Owner options

    List your home for rent

    $5,210/mo

    Rent Zestimate®

    Find your next renter with Zillow Rental Manager. Plus, with online applications, you can quickly screen prospective tenants – for free.

    Learn more

    $5,210/mo

    Rent Zestimate®

    Refinance and save

    $5,530/mo

    Est. payment

    Refinancing to a lower rate could help reduce your monthly payments and save thousands over the life of the loan.

    See today's rates

    $5,530/mo

    Est. payment

    Explore your selling options

    Work with a Zillow partner agent

    Leverage their expertise and Zillow's premium Showcase listings to get your home seen by more buyers.

    Get started

    List with your own agent

    Get your home in front of millions of buyers by listing it on Zillow.

    Learn how to do it

    Sell it yourself

    Take full control of how buyers see your home on Zillow by listing For Sale by Owner (FSBO).

    List your home

    What's special

    *HIGHEST AND BEST DUE MONDAY 04/20/26 AT NOON* Stunning custom-built walkout ranch on over an acre (but feels like much more), built in 2020 and loaded with high-end upgrades throughout. This thoughtfully designed home offers a finished lower level and exceptional indoor-outdoor living. The open-concept layout features a gourmet kitchen complete with a beverage/wine fridge, pot filler, GE Café appliances, walk-in pantry, and premium finishes. The home is enhanced with a whole-house indoor/outdoor Sonos sound system and elegant details like wall-mounted bathroom faucets, pendant lighting in the primary and lower-level bedrooms, and sleek doorless showers. Enjoy ultimate comfort with heated floors in the lower level, primary bath, Jack & Jill bath, and even the garage. The spacious loft above the garage provides flexible storage or work space. Step outside to a beautifully maintained property featuring an underground gutter drainage system, sprinkler system, professional landscape lighting, brick mailbox, and a custom fire pit with electricity. Additional features include a whole-house generator, radon mitigation system, reverse osmosis system, and tankless water heater for efficiency and peace of mind. Step downstairs to the finished walkout basement featuring movie theater seating, a bar area, and tons of storage- perfect for entertaining. This home seamlessly combines luxury, functionality, and modern design—all set on a private, expansive lot. This might just be the perfect home.

    Zillow last checked:

    Listing updated:

    Listed by:

    Daniel T Novak 248-560-7545,

    Remerica United Realty-Brighton,

    Drake Temple 810-202-1850,

    Remerica United Realty-Brighton

    Bought with:

    Donna M Charlick, 6501264617

    RE/MAX Classic

    Source: Realcomp II,MLS#: 20261024417MLS Logo

    Facts & features

    Interior

    Bedrooms & bathrooms
    • Bedrooms: 4
    • Bathrooms: 4
    • Full bathrooms: 3
    • 1/2 bathrooms: 1
    Primary bedroom
    • Level: Entry
    • Area: 308
    • Dimensions: 14 X 22
    Bedroom
    • Level: Entry
    • Area: 156
    • Dimensions: 13 X 12
    Bedroom
    • Level: Entry
    • Area: 143
    • Dimensions: 13 X 11
    Bedroom
    • Level: Basement
    • Area: 570
    • Dimensions: 30 X 19
    Primary bathroom
    • Level: Entry
    • Area: 140
    • Dimensions: 14 X 10
    Other
    • Level: Basement
    • Area: 99
    • Dimensions: 11 X 9
    Other
    • Level: Entry
    • Area: 144
    • Dimensions: 12 X 12
    Other
    • Level: Entry
    • Area: 40
    • Dimensions: 8 X 5
    Kitchen
    • Level: Entry
    • Area: 224
    • Dimensions: 14 X 16
    Living room
    • Level: Entry
    • Area: 340
    • Dimensions: 17 X 20
    Other
    • Level: Entry
    • Area: 110
    • Dimensions: 11 X 10
    Heating
    • Forced Air, Natural Gas
    Cooling
    • Central Air
    Features
    • Basement: Finished
    • Has fireplace: No
    Interior area
    • Total interior livable area: 4,762 sqft
    • Finished area above ground: 2,381
    • Finished area below ground: 2,381

    Property

    Parking
    • Total spaces: 3
    • Parking features: Three Car Garage, Attached
    • Garage spaces: 3
    Features
    • Levels: One
    • Stories: 1
    • Entry location: GroundLevelwSteps
    • Pool features: None
    Lot
    • Size: 1.19 Acres
    • Dimensions: 238 x 215 x 267 x 206
    Details
    • Parcel number: 1102126011
    • Special conditions: Short Sale No,Standard

    Construction

    Type & style
    • Home type: SingleFamily
    • Architectural style: Ranch
    • Property subtype: Single Family Residence
    Materials
    • Brick
    • Foundation: Basement, Poured
    Condition
    • New construction: No
    • Year built: 2020

    Utilities & green energy

    • Sewer: Septic Tank
    • Water: Well

    Community & neighborhood

    Location
    • Region: Holly
    • Subdivision: WIND VALLEY CONDO OCCPN 116

    HOA & financial

    HOA
    • Has HOA: Yes
    • HOA fee: Has HOA fee

    Other

    Other facts
    • Listing agreement: Exclusive Right To Sell
    • Listing terms: Cash,Conventional,FHA,Va Loan

    Price history

    DateEventPrice
    5/1/2026Sold$855,000+6.9%$180/sqft
    Source: Realcomp II #20261024417 Report a problem
    4/21/2026Pending sale$800,000$168/sqft
    Source: Realcomp II #20261024417 Report a problem
    4/17/2026Listed for sale$800,000+1078.2%$168/sqft
    Source: Realcomp II #20261024417 Report a problem
    1/13/2020Sold$67,900$14/sqft
    Source: Public Record Report a problem

    Public tax history

    YearProperty taxesTax assessment
    2024$8,704 +6.7%$321,000 +17%
    2023$8,155 +5.8%$274,250 +8.4%
    2022$7,711 +545.5%$253,100 +4.6%
    2021$1,195 $242,040 +890.3%
    2020-- $24,440
    2019$1,196 $24,440
    2018-- $24,440
    2017$1,193 $24,440
    2016$1,193 $24,440 +3%
    2015-- $23,730 +20%
    2014-- $19,770 -33.2%
    2011-- $29,600 -15.1%
    2010$561 -0.1%$34,880 -25%
    2009$562 $46,500

    Find assessor info on the county website

    Neighborhood: 48442

    Nearby schools

    GreatSchools rating
    Get a cash offer in 3 minutes
    Find out how much your home could sell for in as little as 3 minutes with a no-obligation cash offer.
    Estimated market value
    $866,200
    Get a cash offer in 3 minutes
    Find out how much your home could sell for in as little as 3 minutes with a no-obligation cash offer.
    Estimated market value
    $866,200