This remarkable Aledo ISD property boasts a generous 4,188 sq. ft. residence with 11-foot ceilings, solid wood doors, and imported granite promises a luxurious and expansive living experience. The garage, accommodating up to 6 cars, includes an attached workshop featuring an air compressor—a distinctive amenity catering to both car enthusiasts and DIY enthusiasts. The open kitchen design, equipped with high-end appliances, is complemented by three fireplaces and a striking hardwood staircase, enhancing the overall allure of the home. The second-floor suites are generously spacious, complete with a cedar closet for added convenience. The mention of the need for new paint and carpet presents an opportunity for buyers inclined towards renovation projects to infuse their personal touch and enhance the home's value. For those seeking a property with a solid foundation and impressive features, this estate holds immense appeal.
Sold
Price Unknown
1425 Woodridge Dr, Aledo, TX 76008
4beds
4,188sqft
Single Family Residence
Built in 1999
0.98 Acres Lot
$790,900 Zestimate®
$--/sqft
$6,298 Estimated rent
Home value
$790,900
$736,000 - $854,000
$6,298/mo
Zestimate® history
Owner options
List your home for rent
$6,298/mo
Rent Zestimate®
Find your next renter with Zillow Rental Manager. Plus, with online applications, you can quickly screen prospective tenants – for free.
$6,298/mo
Rent Zestimate®
Refinance and save
$250/mo
Est. payment
Refinancing to a lower rate could help reduce your monthly payments and save thousands over the life of the loan.
$250/mo
Est. payment
Explore your selling options
Work with a Zillow partner agent
Leverage their expertise and Zillow's premium Showcase listings to get your home seen by more buyers.
Get startedList with your own agent
Get your home in front of millions of buyers by listing it on Zillow.
Learn how to do itSell it yourself
Take full control of how buyers see your home on Zillow by listing For Sale by Owner (FSBO).
List your homeWhat's special
Attached workshopNew paintExpansive living experienceImported graniteHigh - end appliancesSolid wood doorsOpen kitchen design
Zillow last checked:
Listing updated:
Listed by:
Amanda Falconer 0781154 817-825-8293,
Charitable Realty 817-825-8293,
James Falconer 0807875 713-591-4740,
Charitable Realty
Bought with:
Dan Stafford
RE/MAX Associates of Arlington
Source: NTREIS,MLS#: 20477605
Facts & features
Interior
Bedrooms & bathrooms
- Bedrooms: 4
- Bathrooms: 4
- Full bathrooms: 3
- 1/2 bathrooms: 1
Primary bedroom
- Features: Cedar Closet(s), Double Vanity, Garden Tub/Roman Tub, Walk-In Closet(s)
- Level: First
- Dimensions: 18 x 17
Bedroom
- Level: Second
- Dimensions: 16 x 16
Bedroom
- Level: Second
- Dimensions: 17 x 17
Bedroom
- Level: Second
- Dimensions: 13 x 12
Dining room
- Level: First
- Dimensions: 15 x 14
Kitchen
- Features: Butler's Pantry, Eat-in Kitchen, Granite Counters, Kitchen Island, Walk-In Pantry
- Level: First
Living room
- Features: Fireplace
- Level: First
- Dimensions: 17 x 16
Living room
- Level: First
- Dimensions: 19 x 17
Utility room
- Features: Built-in Features, Closet, Sink, Utility Room
- Level: First
- Dimensions: 11 x 10
Heating
- Central, Electric, Zoned
Cooling
- Central Air, Electric, Zoned
Appliances
- Included: Built-In Refrigerator, Double Oven, Dishwasher, Electric Cooktop, Electric Oven, Electric Range, Electric Water Heater, Disposal, Microwave, Water Softener, Washer
- Laundry: Washer Hookup, Electric Dryer Hookup, Laundry in Utility Room
Features
- Built-in Features, Cedar Closet(s), Decorative/Designer Lighting Fixtures, Double Vanity, Granite Counters, Open Floorplan, Pantry, Cable TV, Natural Woodwork, Walk-In Closet(s)
- Flooring: Carpet, Wood
- Has basement: No
- Number of fireplaces: 2
- Fireplace features: Kitchen, Living Room
Interior area
- Total interior livable area: 4,188 sqft
Property
Parking
- Total spaces: 8
- Parking features: Attached Carport, Door-Multi, Door-Single, RV Access/Parking, Garage Faces Side, Workshop in Garage
- Attached garage spaces: 6
- Carport spaces: 2
- Covered spaces: 8
Features
- Levels: Two
- Stories: 2
- Patio & porch: Covered
- Pool features: None
- Fencing: Brick,Gate,Wood
Lot
- Size: 0.98 Acres
Details
- Parcel number: R000017320
- Other equipment: Compressor
Construction
Type & style
- Home type: SingleFamily
- Architectural style: Traditional,Detached
- Property subtype: Single Family Residence
Materials
- Brick
- Foundation: Slab
- Roof: Composition
Condition
- Year built: 1999
Utilities & green energy
- Sewer: Aerobic Septic
- Water: Well
- Utilities for property: Septic Available, Underground Utilities, Water Available, Cable Available
Community & HOA
Community
- Security: Carbon Monoxide Detector(s), Fire Sprinkler System
- Subdivision: Mcdavid Estates
HOA
- Has HOA: Yes
- Services included: Association Management
- HOA fee: $250 annually
- HOA name: Acclaimed Management
- HOA phone: 817-684-3437
Location
- Region: Aledo
Financial & listing details
- Tax assessed value: $710,000
- Annual tax amount: $16,383
- Date on market: 2/21/2024
- Cumulative days on market: 84 days
- Road surface type: Asphalt
Price history
| Date | Event | Price |
|---|---|---|
| 4/1/2024 | Sold | -- |
Source: NTREIS #20477605 Report a problem | ||
| 3/6/2024 | Pending sale | $775,000$185/sqft |
Source: NTREIS #20477605 Report a problem | ||
| 3/6/2024 | Contingent | $775,000$185/sqft |
Source: NTREIS #20477605 Report a problem | ||
| 3/5/2024 | Listed for sale | $775,000$185/sqft |
Source: NTREIS #20477605 Report a problem | ||
| 2/20/2024 | Listing removed | -- |
Source: NTREIS #20477605 Report a problem | ||
| 2/19/2024 | Contingent | $775,000$185/sqft |
Source: NTREIS #20477605 Report a problem | ||
| 2/13/2024 | Listed for sale | $775,000$185/sqft |
Source: NTREIS #20477605 Report a problem | ||
| 2/9/2024 | Contingent | $775,000$185/sqft |
Source: NTREIS #20477605 Report a problem | ||
| 1/8/2024 | Price change | $775,000-7.2%$185/sqft |
Source: NTREIS #20477605 Report a problem | ||
| 12/7/2023 | Listed for sale | $835,000+28.5%$199/sqft |
Source: NTREIS #20477605 Report a problem | ||
| 1/3/2020 | Listing removed | $649,900$155/sqft |
Source: Coldwell Banker Residential Br #14237238 Report a problem | ||
| 12/20/2019 | Pending sale | $649,900$155/sqft |
Source: Coldwell Banker Residential Brokerage - Fort Worth Tanglewood #14237238 Report a problem | ||
| 12/5/2019 | Listed for sale | $649,900$155/sqft |
Source: Coldwell Banker Residential Br #14237238 Report a problem | ||
Public tax history
| Year | Property taxes | Tax assessment |
|---|---|---|
| 2025 | $10,131 -14.2% | $710,000 |
| 2024 | $11,806 -27.9% | $710,000 -22.3% |
| 2023 | $16,383 +22.3% | $913,750 +37% |
| 2022 | $13,394 -2.1% | $667,080 |
| 2021 | $13,674 -2.4% | $667,080 +3.4% |
| 2020 | $14,005 +10.2% | $645,080 |
| 2019 | $12,709 +3.9% | $645,080 +17.9% |
| 2018 | $12,235 -0.3% | $547,060 |
| 2017 | $12,270 +4.1% | $547,060 +5.2% |
| 2016 | $11,792 +13.8% | $519,820 |
| 2015 | $10,359 | $519,820 +6.7% |
| 2014 | $10,359 | $487,350 |
| 2013 | -- | $487,350 +30.3% |
| 2012 | -- | $374,140 |
| 2011 | -- | $374,140 +2% |
| 2010 | -- | $366,850 -20.5% |
| 2009 | -- | $461,230 |
| 2008 | -- | -- |
| 2007 | -- | -- |
| 2006 | -- | -- |
| 2004 | -- | $441,050 |
| 2003 | -- | $441,050 |
| 2002 | -- | $441,050 +9% |
| 2001 | -- | $404,510 |
| 2000 | -- | $404,510 |
Find assessor info on the county website
Neighborhood: 76008
Nearby homes
- $666,600-- bd-- ba3.1k sqft1421 Woodridge Dr, Willow Park, TX 76008Off Market
- $622,600-- bd-- ba2.9k sqft1429 Woodridge Dr, Aledo, TX 76008Off Market
- $822,6004 bd3 ba3.6k sqft1203 Claiborne Ct, Aledo, TX 76008Off Market
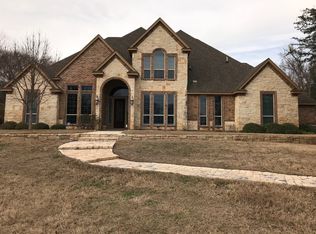
- $645,7004 bd3 ba2.6k sqft1600 Ravenwood Ct, Aledo, TX 76008Off Market
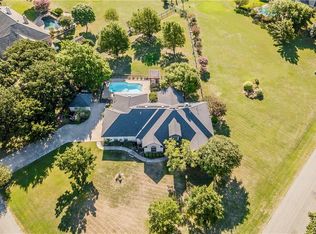
- $763,500-- bd-- ba3.4k sqft1601 Ravenwood Ct, Aledo, TX 76008Off Market
- $836,4004 bd3 ba3.7k sqft1301 Claiborne Ln, Aledo, TX 76008Off Market
- $527,300-- bd-- ba2.2k sqft1417 Woodridge Dr, Aledo, TX 76008Off Market
- $761,500-- bd-- ba3.5k sqft1433 Woodridge Dr, Aledo, TX 76008Off Market
Nearby schools
GreatSchools rating
- 9/10Annetta Elementary SchoolGrades: K-5Distance: 1.5 mi
- 8/10Don R Daniel Ninth Grade CampusGrades: 9Distance: 3.5 mi
- 8/10Aledo High SchoolGrades: 10-12Distance: 3.4 mi
Schools provided by the listing agent
- Elementary: Annetta
- Middle: Aledo
- High: Aledo
- District: Aledo ISD
Source: NTREIS. This data may not be complete. We recommend contacting the local school district to confirm school assignments for this home.
Get a cash offer in 3 minutes
Find out how much your home could sell for in as little as 3 minutes with a no-obligation cash offer.
Estimated market value
$790,900
Get a cash offer in 3 minutes
Find out how much your home could sell for in as little as 3 minutes with a no-obligation cash offer.
Estimated market value
$790,900
- Texas
- Parker County
- Aledo
- 76008
- 1425 Woodridge Dr
Nearby cities
Nearby neighborhoods
Nearby zip codes
Other Aledo Topics
