Great Value! 4-bedroom, 2-full-bath brick home with a full basement at a very competitive price. The open-concept kitchen overlooks a large living room, creating a spacious and functional layout.
The main floor offers 2 bedrooms and a full bathroom with a ceramic-tile tub surround. Upstairs features 2 additional large bedrooms, including a primary bedroom with a private full bathroom and a large walk-in closet.
The full basement provides plenty of storage or the opportunity to finish it for additional living space.
If the buyer would like extra land, the seller will include the vacant lot at 14259 Corbett St, Detroit, MI 48213, at no additional cost.
Schedule your showing today!
For sale
Price cut: $10K (9/20)
$129,900
14250 Elmdale St, Detroit, MI 48213
4beds
1,440sqft
Single Family Residence
Built in 1927
6,098 Square Feet Lot
$-- Zestimate®
$90/sqft
$-- HOA
What's special
- 86 days
- 352
- 63
Zillow last checked:
Listing updated:
Listed by:
Andrea Hage Makhoul 313-277-7777,
RE/MAX Leading Edge 313-277-7777
Source: Realcomp II,MLS#: 20261066763
Facts & features
Interior
Bedrooms & bathrooms
- Bedrooms: 4
- Bathrooms: 2
- Full bathrooms: 2
Bedroom
- Level: Entry
- Area: 80
- Dimensions: 10 X 8
Bedroom
- Level: Entry
- Area: 130
- Dimensions: 13 X 10
Bedroom
- Level: Second
- Area: 165
- Dimensions: 11 X 15
Bedroom
- Level: Second
- Area: 132
- Dimensions: 11 X 12
Other
- Level: Entry
- Area: 42
- Dimensions: 7 X 6
Other
- Level: Second
- Area: 55
- Dimensions: 5 X 11
Dining room
- Level: Entry
- Area: 132
- Dimensions: 11 X 12
Kitchen
- Level: Entry
- Area: 154
- Dimensions: 11 X 14
Living room
- Level: Entry
- Area: 242
- Dimensions: 22 X 11
Heating
- Forced Air, Natural Gas
Features
- Basement: Unfinished
- Has fireplace: No
Interior area
- Total interior livable area: 1,440 sqft
- Finished area above ground: 1,440
Property
Parking
- Parking features: No Garage
Features
- Levels: Two
- Stories: 2
- Entry location: GroundLevelwSteps
- Pool features: None
Lot
- Size: 6,098 Square Feet
- Dimensions: 40 x 150
Details
- Parcel number: W21I007129S
- Special conditions: Short Sale No,Standard
Construction
Type & style
- Home type: SingleFamily
- Architectural style: Colonial
- Property subtype: Single Family Residence
Materials
- Brick
- Foundation: Basement, Block
Condition
- New construction: No
- Year built: 1927
- Major remodel year: 2025
Utilities & green energy
- Sewer: Public Sewer
- Water: Public
Community & HOA
Community
- Subdivision: GRATIOT GARDENS
HOA
- Has HOA: No
Location
- Region: Detroit
Financial & listing details
- Price per square foot: $90/sqft
- Tax assessed value: $1,000
- Annual tax amount: $164
- Date on market: 8/20/2026
- Cumulative days on market: 86 days
- Listing agreement: Exclusive Right To Sell
- Listing terms: Cash,Conventional,FHA,Warranty Deed
Estimated market value
Not available
Estimated sales range
Not available
$1,511/mo
Price history
| Date | Event | Price |
|---|---|---|
| 9/20/2026 | Price change | $129,900-7.1%$90/sqft |
Source:  Realcomp II #20261066763 Report a problem Realcomp II #20261066763 Report a problem | ||
| 8/21/2026 | Listed for sale | $139,900-6.7%$97/sqft |
Source: Realcomp II #20261066763 Report a problem | ||
| 8/20/2026 | Listing removed | $149,900$104/sqft |
Source: Realcomp II #20261054696 Report a problem | ||
| 7/15/2026 | Listed for sale | $149,900+15.4%$104/sqft |
Source: Realcomp II #20261054696 Report a problem | ||
| 5/1/2026 | Listing removed | $129,900$90/sqft |
Source: Realcomp II #20251060397 Report a problem | ||
| 3/18/2026 | Price change | $129,900-16.2%$90/sqft |
Source: Realcomp II #20251060397 Report a problem | ||
| 2/17/2026 | Price change | $155,000-8.8%$108/sqft |
Source: Realcomp II #20251060397 Report a problem | ||
| 1/8/2026 | Listed for sale | $169,900$118/sqft |
Source: Realcomp II #20251060397 Report a problem | ||
Public tax history
| Year | Property taxes | Tax assessment |
|---|---|---|
| 2025 | -- | -- |
| 2024 | -- | -- |
| 2023 | -- | -- |
| 2022 | -- | -- |
| 2021 | -- | -- |
| 2020 | -- | -- |
| 2019 | -- | -- |
| 2018 | -- | -- |
| 2017 | -- | -- |
| 2016 | $1,002 | -- |
| 2015 | $1,002 -25.4% | -- |
| 2013 | $1,342 +34% | $17,869 -31.8% |
| 2010 | $1,002 | $26,198 -12% |
| 2009 | -- | $29,771 -13.5% |
| 2008 | -- | $34,417 |
| 2007 | -- | $34,417 +5.5% |
| 2005 | $134 | $32,623 +3% |
| 2004 | -- | $31,673 |
Find assessor info on the county website
Monthly payment
Est. payment
Payment breakdown
Explore the cost of this home by adjusting the details. Changes won't be saved.Climate risks
Neighborhood: Outer Drive-Hayes

Similar homes
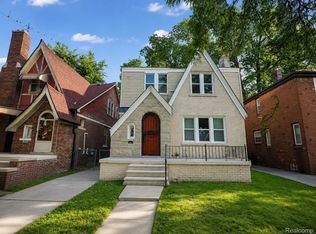
- $130,0003 bd3 ba1.6k sqft10353 Beaconsfield St, Detroit, MI 48224For Sale

 MLS ID #26045434, Cameron Porter, eXp Realty, LLC. MichRIC
 - $129,9003 bd1 ba1.3k sqft9175 Devonshire Rd, Detroit, MI 48224For Sale
 MLS ID #20261069337, Naim Ahmed, Amin Realty. Realcomp II
 - $119,9003 bd2 ba1.5k sqft11091 Wayburn St, Detroit, MI 48224For Sale

 MLS ID #50221913, Bradford Lack, Berkshire Hathaway HomeServices Kee Realty SCS. MiRealSource
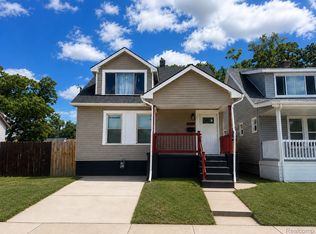
 - $130,0003 bd2 ba1.2k sqft16224 Tuller St, Detroit, MI 48221For Sale
 MLS ID #20261079855, Mia Watts, EXP Realty Main. Realcomp II
 - $119,9003 bd1 ba1.2k sqft11380 Roxbury St, Detroit, MI 48224For SaleMLS ID #50216859, Austin Shango, Keller Williams Realty Lakeside. MiRealSource
- $150,0004 bd2 ba1k sqft17809 Binder St, Detroit, MI 48212For SaleMLS ID #20261079287, Sheikh Ali, Amin Realty. Realcomp II
- $165,0004 bd2 ba1.6k sqft3644 Three Mile Dr, Detroit, MI 48224For SaleMLS ID #50213325, Dorene M Phan, Berkshire Hathaway HomeServices Kee Realty. MiRealSource
- $119,0003 bd1 ba1.2k sqft4472 French Rd E, Detroit, MI 48214For SaleMLS ID #20261062601, Nazareth Sanchez, RE/MAX Leading Edge. Realcomp II
- $127,0002 bd2 ba1.2k sqft23742 Stewart Ave, Warren, MI 48089For SaleMLS ID #50223185, John Rayes, Community Choice Realty Inc.. MiRealSource
- $120,0003 bd1 ba1.1k sqft17680 Teppert St, Detroit, MI 48234For SaleMLS ID #20261055730, Bianca Reed, Community Choice Realty Inc. Realcomp II
- $176,9004 bd2 ba1.6k sqft5217 Lakeview St, Detroit, MI 48213For SaleMLS ID #20261048147, Danny Peterson, EXP Realty Main. Realcomp II
- $128,0002 bd1 ba952 sqft23826 Columbus Ave, Warren, MI 48089For SaleMLS ID #20261073630, Katarina Von Eper, EXP Realty Main. Realcomp II
- $104,9993 bd2 ba1.3k sqft19312 Goulburn St, Detroit, MI 48205For SaleMLS ID #26013064, Tyrone Player, REMAX City Centre. MichRIC
- $112,0003 bd1 ba1.9k sqft18990 Hamburg St, Detroit, MI 48205For SaleMLS ID #26039170, Carlos Bartell, KW Advantage. MichRIC
- $189,9004 bd2 ba1.5k sqft5061 Bishop St, Detroit, MI 48224For SaleMLS ID #20261071102, Aiden Chandler, Century 21 Curran & Oberski. Realcomp II
- $155,0003 bd2 ba1.5k sqft5957 Three Mile Dr, Detroit, MI 48224For SaleMLS ID #20261015302, Marvis Burns, Metropolitan Gems. Realcomp II
- $121,9993 bd1 ba960 sqft6816 Evergreen Ave, Detroit, MI 48228For SaleMLS ID #26053038, Ismail Mussed, Waison Realty LLC. MichRIC
- $155,0004 bd2 ba1.8k sqft19605 Klinger St, Detroit, MI 48234For SaleMLS ID #20261061746, Lykesha Shelton, Irongate Realty Group. Realcomp II
- $145,0003 bd1 ba1.3k sqft15770 Littlefield St, Detroit, MI 48227For SaleMLS ID #20261078679, Jason Salem, REALTEAM Real Estate. Realcomp II
- $129,0004 bd2 ba1.2k sqft8900 Asbury Park, Detroit, MI 48228For SaleMLS ID #20261027144, Fay Salmaci, ARG Realty. Realcomp II
