Skip main navigation
Sold for $266,000
  • Zillow Home logoZestimate®
    $266,000

    14250 Ivanhoe Dr, Warren, MI 48088

    3beds
    2,656sqft
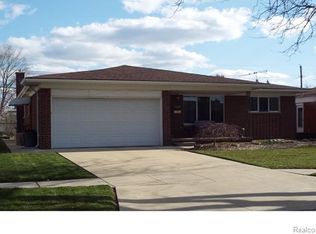
    Single Family Residence
    Built in 1966
    6,969 Square Feet Lot
    $266,000 Zestimate®
    $100/sqft
    $2,277 Estimated rent

    Home value

    $266,000

    $253,000 - $279,000

    $2,277/mo

    Zestimate® history
    Loading
    Loading...

    Owner options

    List your home for rent

    $2,277/mo

    Rent Zestimate®

    Find your next renter with Zillow Rental Manager. Plus, with online applications, you can quickly screen prospective tenants – for free.

    Learn more

    $2,277/mo

    Rent Zestimate®

    Refinance and save

    $1,837/mo

    Est. payment

    Refinancing to a lower rate could help reduce your monthly payments and save thousands over the life of the loan.

    See today's rates

    $1,837/mo

    Est. payment

    Explore your selling options

    Work with a Zillow partner agent

    Leverage their expertise and Zillow's premium Showcase listings to get your home seen by more buyers.

    Get started

    List with your own agent

    Get your home in front of millions of buyers by listing it on Zillow.

    Learn how to do it

    Sell it yourself

    Take full control of how buyers see your home on Zillow by listing For Sale by Owner (FSBO).

    List your home

    What's special

    Hardwood floorsKitchen with skylight
    Fantastic location near Macomb Community College, Wayne State University and DeLasalle Collegiate High School. Colorful :), home just needs fresh paint and decor. However... 2 full baths, 1rst floor laundry, Kitchen with Skylight, beautiful 14X13 sunroom, with multiple door-walls for light and air circulation, hardwood floors, finished basement with pool table and ping pong table staying, and all the appliances are included. Best buy in the area for the features that this home is offering. Reasonable sellers have priced this to sell.

    Zillow last checked:

    Listing updated:

    Listed by:

    Kenneth L Kosovec 586-770-2983,

    RE/MAX First

    Bought with:

    Jeff Papsdorf, 6502333408

    Michigan Homes Group Inc

    Source: MiRealSource,MLS#: 50220136MLS LogoOriginating MLS: MiRealSource

    Facts & features

    Interior

    Bedrooms & bathrooms
    • Bedrooms: 3
    • Bathrooms: 2
    • Full bathrooms: 2
    Rooms
    • Room types: Bedroom, Laundry, Recreation Room
    Bedroom 1
    • Features: Wood
    • Level: Entry
    • Area: 144
    • Dimensions: 12 x 12
    Bedroom 2
    • Features: Wood
    • Level: Entry
    • Area: 120
    • Dimensions: 12 x 10
    Bedroom 3
    • Features: Wood
    • Level: Entry
    • Area: 99
    • Dimensions: 11 x 9
    Bathroom 1
    • Level: Entry
    Bathroom 2
    • Level: Entry
    Dining room
    • Level: Entry
    • Area: 132
    • Dimensions: 12 x 11
    Family room
    • Features: Carpet
    • Level: Entry
    • Area: 252
    • Dimensions: 21 x 12
    Kitchen
    • Level: Entry
    • Area: 120
    • Dimensions: 12 x 10
    Living room
    • Features: Wood
    • Level: Entry
    • Area: 240
    • Dimensions: 16 x 15
    Heating
    • Forced Air, Natural Gas
    Cooling
    • Ceiling Fan(s), Central Air
    Appliances
    • Included: Disposal, Dryer, Range/Oven, Refrigerator, Washer, Gas Water Heater
    • Laundry: First Floor Laundry, Entry
    Features
    • Eat-in Kitchen
    • Flooring: Hardwood, Wood, Carpet
    • Basement: Finished,Concrete
    • Number of fireplaces: 1
    • Fireplace features: Family Room
    Interior area
    • Total structure area: 2,855
    • Total interior livable area: 2,656 sqft
    • Finished area above ground: 1,556
    • Finished area below ground: 1,100

    Property

    Parking
    • Total spaces: 2
    • Parking features: Attached, Electric in Garage, Garage Door Opener, Direct Access
    • Attached garage spaces: 2
    Features
    • Levels: One
    • Stories: 1
    • Patio & porch: Porch
    • Exterior features: Sidewalks
    • Fencing: Fenced
    • Frontage type: Road
    • Frontage length: 60
    Lot
    • Size: 6,969 Square Feet
    • Dimensions: 60 x 120
    • Features: Subdivision
    Details
    • Parcel number: 121312377010
    • Zoning description: Residential
    • Special conditions: Trust

    Construction

    Type & style
    • Home type: SingleFamily
    • Architectural style: Ranch
    • Property subtype: Single Family Residence
    Materials
    • Brick
    • Foundation: Basement, Concrete Perimeter
    Condition
    • New construction: No
    • Year built: 1966

    Utilities & green energy

    • Sewer: Public Sanitary
    • Water: Public

    Community & HOA

    Community
    • Subdivision: Montclair Heights Sub.
    HOA
    • Has HOA: No
    Location
    • Region: Warren

    Financial & listing details

    • Price per square foot: $100/sqft
    • Tax assessed value: $282,260
    • Annual tax amount: $4,137
    • Date on market: 8/28/2026
    • Cumulative days on market: 6 days
    • Listing agreement: Exclusive Right To Sell
    • Listing terms: Cash,Conventional
    • Ownership: Trust

    Price history

    DateEventPrice
    9/25/2026Sold$266,000-1.5%$100/sqft
    Source: MiRealSource #50220136 Report a problem
    9/3/2026Pending sale$270,000$102/sqft
    Source: MiRealSource #50220136 Report a problem
    8/28/2026Listed for sale$270,000+45.9%$102/sqft
    Source: MiRealSource #50220136 Report a problem
    8/4/2005Sold$185,000+10.8%$70/sqft
    Source: Public Record Report a problem
    12/15/2000Sold$167,000+23.7%$63/sqft
    Source: Public Record Report a problem
    1/24/1997Sold$135,000$51/sqft
    Source: Public Record Report a problem

    Public tax history

    YearProperty taxesTax assessment
    2026$4,044 +2.5%$141,130 +3.1%
    2025$3,946 +5.6%$136,900 +10.5%
    2024$3,735 +5.2%$123,930 +7.8%
    2023$3,552 +1.9%$114,990 +13.9%
    2022$3,485 +1.1%$100,950 +9.2%
    2021$3,446 $92,440 +2.5%
    2020$3,446 +8%$90,220 +4.2%
    2019$3,191 +4.7%$86,610 +12%
    2018$3,048 $77,300 +1%
    2017-- $76,510
    2016-- $76,510 +10.4%
    2015$5,843 $69,300 +21.2%
    2013$5,843 $57,180
    2010-- --
    2009-- $84,620 -14.9%
    2008-- $99,410 -6%
    2007-- $105,800 +1.9%
    2006-- $103,840 +4.3%
    2005-- $99,530 +2.9%
    2004-- $96,710 +13.1%
    2001$3,205 +33.4%$85,480 +33.1%
    2000$2,402 $64,210
    Find assessor info on the county website

    Neighborhood: 48088

    Nearby schools

    GreatSchools rating
    Schools provided by the listing agent
    • District: Warren Woods Public Schools

    Source: MiRealSource. This data may not be complete. We recommend contacting the local school district to confirm school assignments for this home.

    Get a cash offer in 3 minutes
    Find out how much your home could sell for in as little as 3 minutes with a no-obligation cash offer.
    Estimated market value
    $266,000
    Get a cash offer in 3 minutes
    Find out how much your home could sell for in as little as 3 minutes with a no-obligation cash offer.
    Estimated market value
    $266,000