Skip main navigation
Closed
Street View
  • $635,000

    14250 Larchmere Blvd, Shaker Heights, OH 44120

    4beds
    5,965sqft
    Single Family Residence
    Built in 1912
    0.56 Acres Lot
    $658,900 Zestimate®
    $106/sqft
    $3,242 Estimated rent

    Home value

    $658,900

    $606,000 - $718,000

    $3,242/mo

    Zestimate® history
    Loading
    Loading...

    Owner options

    List your home for rent

    $3,242/mo

    Rent Zestimate®

    Find your next renter with Zillow Rental Manager. Plus, with online applications, you can quickly screen prospective tenants – for free.

    Learn more

    $3,242/mo

    Rent Zestimate®

    Refinance and save

    $4,421/mo

    Est. payment

    Refinancing to a lower rate could help reduce your monthly payments and save thousands over the life of the loan.

    See today's rates

    $4,421/mo

    Est. payment

    Explore your selling options

    Work with a Zillow partner agent

    Leverage their expertise and Zillow's premium Showcase listings to get your home seen by more buyers.

    Get started

    List with your own agent

    Get your home in front of millions of buyers by listing it on Zillow.

    Learn how to do it

    Sell it yourself

    Take full control of how buyers see your home on Zillow by listing For Sale by Owner (FSBO).

    List your home

    What's special

    Versatile spaceEndless possibilitiesMaster suiteWide tree-lined streetGleaming hardwood floorsWhite cabinetryCircular driveway
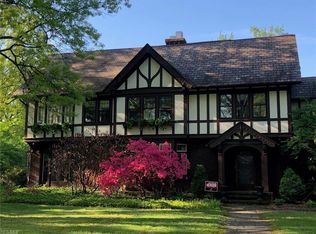
    Nestled in the heart of Shaker Heights, this stunning 5-bed, 3.5-bath colonial home at 14250 Larchmere Blvd is the perfect blend of classic charm & modern convenience. Situated on a wide, tree-lined street, this home welcomes you with its grand foyer & hallway that leads to a well-placed half bath. Step inside & be captivated by the high ceilings & gleaming hardwood floors throughout. The bright, spacious kitchen boasts white cabinetry, black granite countertops, & a wooden French island topped with marble, providing both style & functionality. A brand-new gas range (2025) ensures culinary excellence. Adjacent to the kitchen, the mudroom offers built-in cubbies for coats, shoes, & extra storage. The kitchen seamlessly opens to the elegant dining room, where custom window treatments add a touch of sophistication. The living room is a true centerpiece, featuring a wood-burning fireplace, flanked by built-in bookshelves. Ornate floor-to-ceiling French doors open to an enclosed side porch, creating a beautiful flow for entertaining. 2 staircases- the center stairs off the foyer & the butler stairs off the kitchen lead to the 2nd floor, where a spacious family room with wall-to-wall windows bathes the space in natural light. 4 bedrooms include the master suite, which connects another bedroom by a shared full bath. A center hall bath completes the 2nd floor. The third floor is a versatile space with endless possibilities. Ideal for another master suite with an ensuite glamour bath, a home office, playroom, or workout area. Abundant storage awaits in the basement, while the beautifully landscaped backyard provides a serene retreat. A 2-car garage, circular driveway, & a swing on the covered back porch add convenience & charm. The stone patio off the side porch features a wood-burning fireplace. This meticulously maintained home offers timeless elegance & modern comfort, perfect for those who appreciate craftsmanship, space, & a prime location in Shaker Heights. A true gem!

    Zillow last checked:

    Listing updated:

    Listed by:

    Cathy LeSueur 216-355-7005 cathylesueur@howardhanna.com,

    Howard Hanna

    Bought with:

    Mary Jo Kormushoff, 2010000747

    Keller Williams Living

    Steven Billington, 2024003815

    Keller Williams Living

    Source: MLS Now,MLS#: 5140760Originating MLS: Akron Cleveland Association of REALTORS

    Facts & features

    Interior

    Bedrooms & bathrooms
    • Bedrooms: 4
    • Bathrooms: 4
    • Full bathrooms: 3
    • 1/2 bathrooms: 1
    • Main level bathrooms: 1
    Bedroom
    • Description: Flooring: Hardwood
    • Level: Second
    Bedroom
    • Description: Flooring: Hardwood
    • Level: Second
    Bedroom
    • Description: Flooring: Hardwood
    • Level: Second
    Primary bathroom
    • Description: Flooring: Hardwood
    • Features: High Ceilings, Window Treatments
    • Level: Second
    Bonus room
    • Description: Flooring: Hardwood
    • Level: Third
    Dining room
    • Description: Flooring: Hardwood
    • Features: High Ceilings, Window Treatments
    • Level: First
    Eat in kitchen
    • Description: Flooring: Hardwood
    • Features: Breakfast Bar, Built-in Features, Granite Counters, High Ceilings, Window Treatments
    • Level: First
    Entry foyer
    • Features: High Ceilings
    • Level: First
    Family room
    • Description: Flooring: Hardwood
    • Features: Built-in Features, Window Treatments
    • Level: Second
    Living room
    • Description: Flooring: Hardwood
    • Features: Bookcases, Fireplace, High Ceilings, Window Treatments
    • Level: First
    Heating
    • Gas, Hot Water, Steam
    Cooling
    • Central Air, Ceiling Fan(s)
    Appliances
    • Included: Dryer, Dishwasher, Disposal, Microwave, Range, Refrigerator, Washer
    • Laundry: In Basement
    Features
    • Breakfast Bar, Bookcases, Built-in Features, Ceiling Fan(s), Crown Molding, Entrance Foyer, Eat-in Kitchen, Granite Counters, High Ceilings, Kitchen Island, Recessed Lighting
    • Basement: Unfinished
    • Number of fireplaces: 1
    • Fireplace features: Living Room
    Interior area
    • Total structure area: 5,965
    • Total interior livable area: 5,965 sqft
    • Finished area above ground: 4,789
    • Finished area below ground: 1,176

    Property

    Parking
    • Parking features: Detached, Garage
    • Garage spaces: 2
    Features
    • Levels: Three Or More
    • Patio & porch: Enclosed, Patio, Porch, Screened, Side Porch
    Lot
    • Size: 0.56 Acres
    • Features: Back Yard, Landscaped
    Details
    • Parcel number: 73107003
    • Special conditions: Standard

    Construction

    Type & style
    • Home type: SingleFamily
    • Architectural style: Colonial
    • Property subtype: Single Family Residence
    Materials
    • Brick
    • Roof: Asphalt,Fiberglass
    Condition
    • Updated/Remodeled
    • Year built: 1912

    Utilities & green energy

    • Sewer: Public Sewer
    • Water: Public

    Community & HOA

    Community
    • Security: Carbon Monoxide Detector(s), Smoke Detector(s)
    • Subdivision: Shaker Heights Land Companys
    HOA
    • Has HOA: No
    Location
    • Region: Shaker Heights

    Financial & listing details

    • Price per square foot: $106/sqft
    • Tax assessed value: $546,800
    • Annual tax amount: $17,163
    • Date on market: 8/15/2025
    • Cumulative days on market: 13 days
    • Listing agreement: Exclusive Right To Sell

    Price history

    DateEventPrice
    9/11/2025Sold$635,000$106/sqft
    Source: MLS Now #5140760 Report a problem
    8/27/2025Pending sale$635,000$106/sqft
    Source: MLS Now #5140760 Report a problem
    8/19/2025Contingent$635,000$106/sqft
    Source: MLS Now #5140760 Report a problem
    8/15/2025Listed for sale$635,000+5%$106/sqft
    Source: MLS Now #5140760 Report a problem
    7/2/2025Sold$605,000+10%$101/sqft
    Source: Public Record Report a problem
    5/24/2025Pending sale$550,000$92/sqft
    Source: MLS Now #5097399 Report a problem
    5/22/2025Listed for sale$550,000+32.2%$92/sqft
    Source: MLS Now #5097399 Report a problem
    5/15/2020Sold$416,000-4.4%$70/sqft
    Source: MLS Now #4160205 Report a problem
    3/26/2020Pending sale$435,000$73/sqft
    Source: Keller Williams Greater Metropolitan #4160205 Report a problem
    3/20/2020Listed for sale$435,000+67.3%$73/sqft
    Source: Keller Williams Greater Metropolitan #4160205 Report a problem
    4/30/2004Sold$260,000$44/sqft
    Source: Public Record Report a problem

    Public tax history

    YearProperty taxesTax assessment
    2025$19,144 +13.8%$191,380
    2024$16,826 +3.6%$191,380 +31.4%
    2023$16,243 +3.5%$145,600
    2022$15,692 +0.3%$145,600
    2021$15,638 +36%$145,600 +45%
    2020$11,499 -0.9%$100,420
    2019$11,604 -0.4%$100,420
    2018$11,646 +5.9%$100,420 +11.5%
    2017$10,998 +4.3%$90,090
    2016$10,548 $90,090
    2015$10,548 +2%$90,090 +6%
    2014$10,340 +7.2%$84,990
    2013$9,644 +1.8%$84,990
    2012$9,470 +4.9%$84,990 +0.4%
    2011$9,024 +0.5%$84,640
    2010$8,975 +9.1%$84,640
    2009$8,225 -1.5%$84,640 -7%
    2008$8,350 +2.1%$91,010
    2007$8,179 +0.1%$91,010
    2006$8,170 +2.7%$91,010 +0%
    2005$7,956 -7.8%$91,000 -10.1%
    2004$8,627 +4.7%$101,190
    2003$8,241 +15.1%$101,190 +14.5%
    2002$7,156 -55.2%$88,380
    2001$15,961 $88,380
    2000$15,961 $88,380
    Find assessor info on the county website

    Neighborhood: Boulevard

    Nearby schools

    GreatSchools rating
    Schools provided by the listing agent
    • District: Shaker Heights CSD - 1827

    Source: MLS Now. This data may not be complete. We recommend contacting the local school district to confirm school assignments for this home.

    Get a cash offer in 3 minutes
    Find out how much your home could sell for in as little as 3 minutes with a no-obligation cash offer.
    Estimated market value
    $658,900
    Get a cash offer in 3 minutes
    Find out how much your home could sell for in as little as 3 minutes with a no-obligation cash offer.
    Estimated market value
    $658,900