Great Cluster Single Family One Floor Living! 2/3 Bedroom with Great Room and Dining Area with Cozy Gas Fireplace* Good Sized Master Bedroom with Walk-In Closet, 2nd Bedroom with Walk-In Closet Plus Library or Office That Could be Used as Third Bedroom* Eat-In Kitchen Comes Complete with All Appliances* 2 Full Baths* Relaxing Year Round Sunroom with Double Door to Patio* Easy Access First Floor Laundry Room* Attached Two Car Garage* Low HOA Fee* Very Conveniently Located to Award Winning Middleburg Hts. Rec Center* Close to Shopping & Highway Access, Schools, Restaurants, Health Care and Cleveland Hopkins Airport* Easy Living* Must See Before it's too Late! Rare Find Ranch Cluster!
Closed
$315,000
14250 Reserve Ln, Middleburg Heights, OH 44130
2beds
1,889sqft
Single Family Residence
Built in 1992
6,664 Square Feet Lot
$330,400 Zestimate®
$167/sqft
$2,466 Estimated rent
Home value
$330,400
$301,000 - $363,000
$2,466/mo
Zestimate® history
Owner options
List your home for rent
$2,466/mo
Rent Zestimate®
Find your next renter with Zillow Rental Manager. Plus, with online applications, you can quickly screen prospective tenants – for free.
$2,466/mo
Rent Zestimate®
Refinance and save
$2,356/mo
Est. payment
Refinancing to a lower rate could help reduce your monthly payments and save thousands over the life of the loan.
$2,356/mo
Est. payment
Explore your selling options
Work with a Zillow partner agent
Leverage their expertise and Zillow's premium Showcase listings to get your home seen by more buyers.
Get startedList with your own agent
Get your home in front of millions of buyers by listing it on Zillow.
Learn how to do itSell it yourself
Take full control of how buyers see your home on Zillow by listing For Sale by Owner (FSBO).
List your homeWhat's special
Library or officeFirst floor laundry roomGood sized master bedroomAttached two car garageCozy gas fireplaceWalk-in closetYear round sunroom
Zillow last checked:
Listing updated:
Listed by:
Ann R Gohel anngohel@sbcglobal.net216-832-9561,
RE/MAX Above & Beyond
Bought with:
Ann R Gohel, 303501
RE/MAX Above & Beyond
Source: MLS Now,MLS#: 5124840 Originating MLS: Akron Cleveland Association of REALTORS
Originating MLS: Akron Cleveland Association of REALTORSFacts & features
Interior
Bedrooms & bathrooms
- Bedrooms: 2
- Bathrooms: 2
- Full bathrooms: 2
- Main level bathrooms: 2
- Main level bedrooms: 2
Primary bedroom
- Description: Flooring: Carpet
- Level: First
- Dimensions: 18 x 13
Bedroom
- Description: Flooring: Carpet
- Level: First
- Dimensions: 13 x 12
Eat in kitchen
- Description: All Appliances stay!,Flooring: Tile
- Level: First
- Dimensions: 20 x 11
Entry foyer
- Description: Flooring: Tile
- Level: First
- Dimensions: 17 x 5
Great room
- Description: 1st Floor Great Room with Dining Room and Gas Log Fireplace!,Flooring: Carpet
- Features: Fireplace
- Level: First
- Dimensions: 26 x 16
Library
- Description: Could be 3rd Bedroom!,Flooring: Carpet
- Features: Bookcases
- Level: First
- Dimensions: 16 x 10
Sunroom
- Description: Flooring: Tile
- Level: First
- Dimensions: 16 x 8
Heating
- Forced Air, Gas
Cooling
- Central Air
Appliances
- Included: Dryer, Dishwasher, Microwave, Range, Refrigerator, Washer
- Laundry: Main Level
Features
- Walk-In Closet(s)
- Windows: Wood Frames
- Has basement: No
- Number of fireplaces: 1
- Fireplace features: Gas, Gas Log, Gas Starter
Interior area
- Total structure area: 1,889
- Total interior livable area: 1,889 sqft
- Finished area above ground: 1,889
Property
Parking
- Total spaces: 2
- Parking features: Attached, Garage
- Attached garage spaces: 2
Features
- Levels: One
- Stories: 1
- Patio & porch: Patio
- Pool features: Community
Lot
- Size: 6,664 Square Feet
- Dimensions: 60 x 111
Details
- Parcel number: 37403073
Construction
Type & style
- Home type: SingleFamily
- Architectural style: Ranch
- Property subtype: Single Family Residence
Materials
- Vinyl Siding
- Foundation: Block, Slab
- Roof: Asphalt,Fiberglass
Condition
- Year built: 1992
Details
- Warranty included: Yes
Utilities & green energy
- Sewer: Public Sewer
- Water: Public
Community & HOA
Community
- Features: Fitness Center, Fitness, Pool
- Security: Security System, Smoke Detector(s)
- Subdivision: Baldwin Reserve
HOA
- Has HOA: Yes
- Services included: Common Area Maintenance, Maintenance Grounds, Reserve Fund, Snow Removal
- HOA fee: $140 monthly
- HOA name: Baldwin Reserve Homeowners Association
Location
- Region: Middleburg Heights
Financial & listing details
- Price per square foot: $167/sqft
- Tax assessed value: $215,700
- Annual tax amount: $4,837
- Date on market: 5/23/2025
- Cumulative days on market: 17 days
- Listing terms: Cash,Conventional,FHA
Price history
| Date | Event | Price |
|---|---|---|
| 6/25/2025 | Sold | $315,000-3.1%$167/sqft |
Source:  MLS Now #5124840 Report a problem MLS Now #5124840 Report a problem | ||
| 6/9/2025 | Pending sale | $325,000$172/sqft |
Source: MLS Now #5124840 Report a problem | ||
| 5/23/2025 | Listed for sale | $325,000$172/sqft |
Source: MLS Now #5124840 Report a problem | ||
Public tax history
| Year | Property taxes | Tax assessment |
|---|---|---|
| 2025 | $3,785 +14.2% | $75,500 |
| 2024 | $3,313 -29.1% | $75,500 -12.1% |
| 2023 | $4,675 +0.2% | $85,930 |
| 2022 | $4,668 +0.6% | $85,930 |
| 2021 | $4,640 -3% | $85,930 +9% |
| 2020 | $4,786 -10.5% | $78,820 |
| 2019 | $5,348 +11.8% | $78,820 |
| 2018 | $4,785 +0.6% | $78,820 +7.8% |
| 2017 | $4,758 +8% | $73,090 |
| 2016 | $4,405 | $73,090 |
| 2015 | $4,405 +5.8% | $73,090 +6% |
| 2014 | $4,164 +1.2% | $68,950 |
| 2013 | $4,113 +3.1% | $68,950 |
| 2012 | $3,989 +5.7% | $68,950 -3.1% |
| 2011 | $3,775 +0.1% | $71,130 |
| 2010 | $3,770 +0.6% | $71,130 |
| 2009 | $3,748 -3.4% | $71,130 -8% |
| 2008 | $3,879 +2.6% | $77,320 |
| 2007 | $3,780 -10.2% | $77,320 |
| 2006 | $4,208 +9.9% | $77,320 +5.6% |
| 2005 | $3,827 +1.2% | $73,190 |
| 2004 | $3,783 +4.8% | $73,190 |
| 2003 | $3,611 +6.2% | $73,190 +9.5% |
| 2002 | $3,400 -43.1% | $66,850 |
| 2001 | $5,976 | $66,850 |
| 2000 | $5,976 | $66,850 |
Find assessor info on the county website
Neighborhood: 44130
Nearby homes
- $---- bd-- ba-- sqft14262 Reserve Ln, Cleveland, OH 44130Off Market
- $340,0003 bd2 ba1.5k sqft7263 Baldwin Reserve Dr, Middleburg Heights, OH 44130Sold
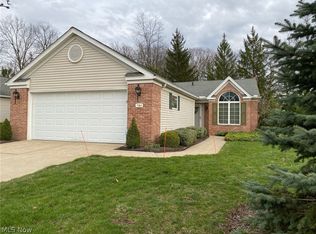
- $344,9003 bd2 ba1.7k sqft14272 Reserve Ln, Middleburg Heights, OH 44130Off Market
- $322,0003 bd2 ba1.6k sqft7259 Baldwin Reserve Dr, Middleburg Heights, OH 44130Off Market
- $416,3003 bd3 ba1.9k sqft7250 Baldwin Reserve Dr, Middleburg Heights, OH 44130Off Market
- $356,6002 bd2 ba1.6k sqft7260 Baldwin Reserve Dr, Middleburg Heights, OH 44130Off Market
- $346,8002 bd2 ba1.7k sqft7264 Baldwin Reserve Dr, Middleburg Heights, OH 44130Off Market
- $431,6003 bd2 ba2.2k sqft7270 Baldwin Reserve Dr, Middleburg Heights, OH 44130Off Market
Nearby schools
GreatSchools rating
- 8/10Big Creek Elementary SchoolGrades: PK-4Distance: 0.7 mi
- 5/10Berea-Midpark Middle SchoolGrades: 5-9Distance: 1 mi
- 7/10Berea-Midpark High SchoolGrades: 9-12Distance: 2.6 mi
Schools provided by the listing agent
- District: Berea CSD - 1804
Source: MLS Now. This data may not be complete. We recommend contacting the local school district to confirm school assignments for this home.
Get a cash offer in 3 minutes
Find out how much your home could sell for in as little as 3 minutes with a no-obligation cash offer.
Estimated market value
$330,400
Get a cash offer in 3 minutes
Find out how much your home could sell for in as little as 3 minutes with a no-obligation cash offer.
Estimated market value
$330,400
- Ohio
- Cuyahoga County
- Middleburg Heights
- 44130
- 14250 Reserve Ln
Nearby cities
Nearby zip codes
Other Middleburg Heights Topics
- Apartments for Rent in 44130
- Houses for Sale in 44130
- Houses for Rent in 44130
- 44130 Real Estate
- Middleburg Heights Condos
- Houses for Sale in Middleburg Heights
- Newest Listings in Middleburg Heights
- Middleburg Heights Home Values
- Middleburg Heights Real Estate Agents
- Middleburg Heights Refinance
- Middleburg Heights Mortgage Rates
