Views, views, views ! You will love the views from every window in this spectacular Collbran home. With 5 beds, 4 baths at 3718 SF, there is plenty of room for all your friends and family to enjoy the peaceful serenity of this beautiful home. Year round access and a second detached garage/shop that has room for all your toys make this a home for all seasons. You will love the end of the road privacy and no neighbors on top of you. The home is on a cistern with treated Collbran City Water available for delivery at a very reasonable rate. Wells are also allowed for the buyer to pursue if desired. Also included are a side x side with plow, push mower, and Sears riding lawnmower. The two parcels at just under 4 acres allow for a shop, second home, or just the extra elbow room. These parcels are situated so that the road in is exclusively yours. All of this and only 40 minutes away from the hustle and bustle of Grand Junction, 20 minutes from the Powderhorn ski resort and access to endless open country for hiking, biking and snow machining. Truly an outdoor paradise ! If you are looking for a second home getaway within weekend access, a mother-in-law setup, or an investment property with great Air BnB potential, you must come and take a look at this property !
Sold for $650,000
$650,000
14250 S Ouray Ct, Collbran, CO 81624
5beds
4baths
3,718sqft
Single Family Residence
Built in 2005
3.91 Acres Lot
$638,200 Zestimate®
$175/sqft
$3,251 Estimated rent
Home value
$638,200
$600,000 - $683,000
$3,251/mo
Zestimate® history
Owner options
List your home for rent
$3,251/mo
Rent Zestimate®
Find your next renter with Zillow Rental Manager. Plus, with online applications, you can quickly screen prospective tenants – for free.
$3,251/mo
Rent Zestimate®
Refinance and save
$3,771/mo
Est. payment
Refinancing to a lower rate could help reduce your monthly payments and save thousands over the life of the loan.
$3,771/mo
Est. payment
Explore your selling options
Work with a Zillow partner agent
Leverage their expertise and Zillow's premium Showcase listings to get your home seen by more buyers.
Get startedList with your own agent
Get your home in front of millions of buyers by listing it on Zillow.
Learn how to do itSell it yourself
Take full control of how buyers see your home on Zillow by listing For Sale by Owner (FSBO).
List your homeWhat's special
Zillow last checked:
Listing updated:
Listed by:
MAUREEN WIXOM 970-208-5624,
REALTY ONE GROUP WESTERN SLOPE
Bought with:
MAUREEN WIXOM
REALTY ONE GROUP WESTERN SLOPE
Source: GJARA,MLS#: 20243412
Facts & features
Interior
Bedrooms & bathrooms
- Bedrooms: 5
- Bathrooms: 4
Primary bedroom
- Level: Upper
- Dimensions: 13'8"x14'8"
Bedroom 2
- Level: Upper
- Dimensions: 11'8"x 12'
Bedroom 3
- Level: Upper
- Dimensions: 11'8" x 11'3"
Bedroom 4
- Level: Main
- Dimensions: 11'11" x 13'1
Bedroom 5
- Level: Main
- Dimensions: 13' 5" x 14'5
Dining room
- Level: Upper
- Dimensions: 13'10" x 15'2
Family room
- Level: Main
- Dimensions: 19'3" x 20'1"
Kitchen
- Level: Upper
- Dimensions: 19'2" x 14'4"
Laundry
- Level: Upper
- Dimensions: 6'2" 10'8"
Living room
- Level: Upper
- Dimensions: 29'10" x 14'3
Other
- Level: Main
- Dimensions: 6'9" x 8'7"
Heating
- Forced Air, Natural Gas, Pellet Stove
Cooling
- None
Appliances
- Included: Built-In Oven, Double Oven, Dryer, Dishwasher, Electric Cooktop, Disposal, Microwave, Refrigerator, Washer
- Laundry: Laundry Closet, In Hall
Features
- Wet Bar, Ceiling Fan(s), Separate/Formal Dining Room, Garden Tub/Roman Tub, Pantry, Solid Surface Counters, Upper Level Primary, Walk-In Closet(s), Walk-In Shower, Window Treatments, Programmable Thermostat
- Flooring: Carpet, Tile
- Windows: Window Coverings
- Basement: Concrete
- Has fireplace: Yes
- Fireplace features: Electric, Free Standing, Living Room
Interior area
- Total structure area: 3,718
- Total interior livable area: 3,718 sqft
Property
Parking
- Total spaces: 2
- Parking features: Attached, Garage, Garage Door Opener, Guest, RV Access/Parking
- Attached garage spaces: 2
Accessibility
- Accessibility features: None, Low Threshold Shower
Features
- Levels: Two
- Stories: 2
- Patio & porch: Covered, Deck, Open, Patio
- Exterior features: Workshop
- Fencing: Partial,Wire
Lot
- Size: 3.91 Acres
- Features: Adjacent To Open Space, Corner Lot, Cul-De-Sac, Foothills, Irregular Lot, None, Wooded
Details
- Parcel number: 271501401013
- Zoning description: Residential
- Other equipment: Satellite Dish
Construction
Type & style
- Home type: SingleFamily
- Architectural style: Two Story
- Property subtype: Single Family Residence
Materials
- Modular/Prefab, Other, See Remarks
- Foundation: Basement
- Roof: Metal
Condition
- Year built: 2005
Utilities & green energy
- Sewer: Septic Tank
- Water: Cistern
Community & HOA
Community
- Subdivision: My Way Ranch
HOA
- Has HOA: Yes
- Services included: Insurance, Legal/Accounting, Snow Removal, Trash
- HOA fee: $60 monthly
Location
- Region: Collbran
- Elevation: 6070
Financial & listing details
- Price per square foot: $175/sqft
- Tax assessed value: $391,940
- Annual tax amount: $1,171
- Date on market: 7/19/2024
- Road surface type: Gravel
Price history
| Date | Event | Price |
|---|---|---|
| 1/6/2026 | Sold | $650,000-11%$175/sqft |
Source: GJARA #20243412 Report a problem | ||
| 11/2/2025 | Pending sale | $730,000$196/sqft |
Source: GJARA #20243412 Report a problem | ||
| 7/27/2025 | Listed for sale | $730,000$196/sqft |
Source: GJARA #20243412 Report a problem | ||
| 4/12/2025 | Pending sale | $730,000$196/sqft |
Source: GJARA #20243412 Report a problem | ||
| 2/5/2025 | Price change | $730,000-2.7%$196/sqft |
Source: GJARA #20243412 Report a problem | ||
| 7/27/2024 | Listed for sale | $750,000$202/sqft |
Source: GJARA #20243412 Report a problem | ||
| 7/2/2024 | Listing removed | -- |
Source: GJARA #20241206 Report a problem | ||
| 3/27/2024 | Listed for sale | $750,000+1430.6%$202/sqft |
Source: GJARA #20241206 Report a problem | ||
| 9/1/2004 | Sold | $49,000$13/sqft |
Source: Public Record Report a problem | ||
Public tax history
| Year | Property taxes | Tax assessment |
|---|---|---|
| 2025 | $1,171 +8.8% | $27,630 +18.5% |
| 2024 | $1,077 +10.6% | $23,320 -3.6% |
| 2023 | $974 -10.5% | $24,200 +7.4% |
| 2022 | $1,088 +20.2% | $22,540 -2.8% |
| 2021 | $905 | $23,190 +15.6% |
| 2020 | $905 +9.6% | $20,060 +10.6% |
| 2019 | $826 | $18,130 +7% |
| 2018 | $826 +10.3% | $16,940 |
| 2017 | $749 | $16,940 +7.4% |
| 2016 | $749 +4.1% | $15,780 |
| 2015 | $719 -11% | $15,780 -10.5% |
| 2014 | $808 | $17,640 |
| 2013 | -- | $17,640 -5.4% |
| 2012 | $788 | $18,640 |
| 2011 | -- | $18,640 -26.8% |
| 2010 | -- | $25,480 |
| 2009 | -- | $25,480 +20% |
| 2008 | $957 -14.8% | $21,240 |
| 2007 | $1,123 +37.5% | $21,240 +55.8% |
| 2006 | $817 -10.6% | $13,630 |
| 2005 | $913 | $13,630 |
Find assessor info on the county website
Neighborhood: 81624
Nearby homes
- $71,000-- bd-- ba-- sqft14300 S Ouray Ct, Collbran, CO 81624Off Market
- $311,400-- bd-- ba-- sqft14275 S Ouray Ct, Collbran, CO 81624Off Market
- $68,0001.78 Acres14375 Apache Ln, Collbran, CO 81624Sold
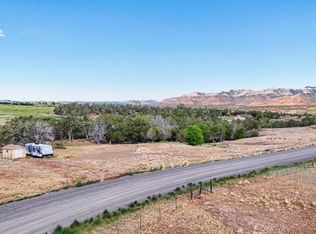
- $80,0002 Acres14351 Apache Ln, Collbran, CO 81624Sold
- $311,700-- bd-- ba-- sqft14325 S Ouray Ct, Collbran, CO 81624Off Market
- $68,0001.85 Acres14401 Apache Ln, Collbran, CO 81624Sold
- $311,900-- bd-- ba-- sqft14375 S Ouray Ct, Collbran, CO 81624Off Market
- $71,000-- bd-- ba-- sqft14475 Scott Loop, Collbran, CO 81624Off Market
Nearby schools
GreatSchools rating
- 5/10Plateau Valley Elementary SchoolGrades: PK-6Distance: 3.2 mi
- 5/10Plateau Valley Middle SchoolGrades: 7-8Distance: 3.2 mi
- 7/10Plateau Valley High SchoolGrades: 9-12Distance: 3.2 mi
Schools provided by the listing agent
- Elementary: Plateau Valley
- Middle: Plateau Valley
- High: Plateau Valley
Source: GJARA. This data may not be complete. We recommend contacting the local school district to confirm school assignments for this home.


Get pre-qualified for a loan
At Zillow Home Loans, we can pre-qualify you in as little as 5 minutes with no impact to your credit score.An equal housing lender. NMLS #10287.
Sell for more on Zillow
Get a Zillow Showcase℠ listing at no additional cost and you could sell for .
$638,200
2% more
+$12,764
With Zillow Showcase(estimated)
$650,964
- Colorado
- Mesa County
- Collbran
- 81624
- 14250 S Ouray Ct
Nearby cities
Nearby zip codes
Other Collbran Topics
