Skip main navigation
Pending
  • $625,000

    14250 SW Bonnie Brae St, Beaverton, OR 97005

    3beds
    1,854sqft
    : 
    $4,312/mo
    Get pre-qualified
    Residential, Single Family Residence
    Built in 1967
    8,712 Square Feet Lot
    $608,100 Zestimate®
    $337/sqft
    $-- HOA

    What's special

    Storage shedUpdated bathroomsNewer appliancesUpdated one-level ranchDetached studioSunny garden windowInviting primary suite
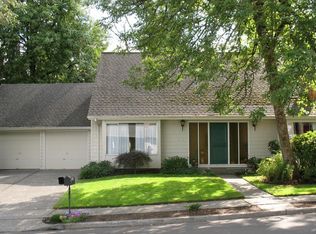
    Lovely, updated one-level ranch tucked away in a quiet neighborhood with detached studio! Polished and bright throughout, with open, versatile main areas for everyday life and entertaining. Refreshed kitchen has newer appliances, quartz counters, spacious island with breakfast bar and a sunny garden window. Second living room with additional fireplace, half bath, and exterior access has tons of flexible space to make it your own. Inviting primary suite. Updated bathrooms. Dedicated laundry room with plenty of extra storage. Attached 2 car garage. Gorgeous, expansive yard is fenced and private. Backyard is anchored by a covered outdoor living space for year-round entertaining and relaxation. Storage shed keeps yard tools buttoned up. Detached studio is perfect for an office, creative retreat, home gym or guest space. Perfectly positioned in the heart of Beaverton, minutes from Nike World Headquarters, Intel, Highway 217, and the MAX. Plenty to eat and drink nearby: Breakside Brewery, Loyal Legion, 1st Street Dining Commons, Lionheart Coffee, Canard, Hapa Pizza and more. Near the trails at Tualatin Hills Nature Park, the farmers market, and Cedar Hills Crossing. Dog lovers, skateboarders, and kids rejoice: Schiffler Park is just down the street!
    19 days
    |
    869
    |
    63
    |

    Likely to sell faster than

    Zillow last checked:

    Listing updated:

    Listed by:

    Danielle Moody 503-860-5569,

    Urban Nest Realty

    Source: RMLS (OR),MLS#: 797085637MLS Logo

      Facts & features

      Interior

      Bedrooms & bathrooms
      • Bedrooms: 3
      • Bathrooms: 3
      • Full bathrooms: 2
      • Partial bathrooms: 1
      • Main level bathrooms: 3
      Rooms
      • Room types: Bonus Room, Utility Room, Bedroom 2, Bedroom 3, Dining Room, Family Room, Kitchen, Living Room, Primary Bedroom
      Primary bedroom
      • Features: Bathroom, Closet, Laminate Flooring, Shower, Suite
      • Level: Main
      • Area: 168
      • Dimensions: 14 x 12
      Bedroom 2
      • Features: Closet, Laminate Flooring
      • Level: Main
      • Area: 100
      • Dimensions: 10 x 10
      Bedroom 3
      • Features: Closet, Laminate Flooring
      • Level: Main
      • Area: 90
      • Dimensions: 9 x 10
      Dining room
      • Features: Laminate Flooring
      • Level: Main
      • Area: 77
      • Dimensions: 7 x 11
      Family room
      • Features: Bathroom, Exterior Entry, Fireplace, Flex Room, Laminate Flooring
      • Level: Main
      • Area: 580
      • Dimensions: 20 x 29
      Kitchen
      • Features: Dishwasher, Disposal, Eating Area, Garden Window, Island, L Shaped, Microwave, Updated Remodeled, Free Standing Range, Laminate Flooring, Plumbed For Ice Maker, Quartz
      • Level: Main
      • Area: 121
      • Width: 11
      Living room
      • Features: Fireplace, Laminate Flooring
      • Level: Main
      • Area: 240
      • Dimensions: 16 x 15
      Heating
      • Forced Air, Fireplace(s)
      Cooling
      • Central Air
      Appliances
      • Included: Dishwasher, Disposal, Free-Standing Range, Free-Standing Refrigerator, Microwave, Plumbed For Ice Maker, Stainless Steel Appliance(s), Washer/Dryer, Gas Water Heater, Tank Water Heater
      Features
      • Quartz, Solar Tube(s), Closet, Bathroom, Eat-in Kitchen, Kitchen Island, LShaped, Updated Remodeled, Shower, Suite, Tile
      • Flooring: Laminate
      • Windows: Vinyl Frames, Vinyl Window Double Paned, Garden Window(s)
      • Basement: Crawl Space
      • Number of fireplaces: 2
      • Fireplace features: Gas, Wood Burning
      Interior area
      • Total structure area: 1,854
      • Total interior livable area: 1,854 sqft

      Property

      Parking
      • Total spaces: 2
      • Parking features: Driveway, Garage Door Opener, Attached
      • Attached garage spaces: 2
      • Has uncovered spaces: Yes
      Accessibility
      • Accessibility features: Builtin Lighting, Garage On Main, Ground Level, Main Floor Bedroom Bath, Minimal Steps, Natural Lighting, One Level, Parking, Utility Room On Main, Walkin Shower, Accessibility
      Features
      • Levels: One
      • Stories: 1
      • Patio & porch: Covered Deck, Patio, Porch
      • Exterior features: Garden, Raised Beds, Yard, Exterior Entry
      • Fencing: Fenced
      Lot
      • Size: 8,712 Square Feet
      • Dimensions: 80ft x 110ft
      • Features: Level, Trees, Sprinkler, SqFt 7000 to 9999
      Details
      • Additional structures: ToolShed
      • Parcel number: R132234

      Construction

      Type & style
      • Home type: SingleFamily
      • Architectural style: Ranch
      • Property subtype: Residential, Single Family Residence
      Materials
      • Vinyl Siding, Lap Siding
      • Foundation: Concrete Perimeter
      • Roof: Composition
      Condition
      • Resale,Updated/Remodeled
      • New construction: No
      • Year built: 1967

      Utilities & green energy

      • Gas: Gas
      • Sewer: Public Sewer
      • Water: Public

      Community & HOA

      Community
      • Subdivision: Central Beaverton
      HOA
      • Has HOA: No
      Location
      • Region: Beaverton

      Financial & listing details

      • Price per square foot: $337/sqft
      • Tax assessed value: $589,070
      • Annual tax amount: $6,807
      • Date on market: 8/5/2026
      • Cumulative days on market: 20 days
      • Listing terms: Cash,Conventional,FHA,VA Loan
      • Road surface type: Paved

        Estimated market value

        $608,100

        $578,000 - $639,000

        $2,806/mo

        Price history

        DateEventPrice
        8/14/2026Pending sale$625,000$337/sqft
        Source: RMLS (OR) #797085637 Report a problem
        8/5/2026Listed for sale$625,000+4.5%$337/sqft
        Source: RMLS (OR) #797085637 Report a problem
        3/4/2022Sold$598,000+1%$323/sqft
        Source: RMLS (OR) #22480642 Report a problem
        1/22/2022Pending sale$592,000$319/sqft
        Source: RMLS (OR) #22480642 Report a problem
        1/22/2022Listed for sale$592,000-4.1%$319/sqft
        Source: Zillow Offers Report a problem
        11/3/2021Sold$617,320+174.4%$333/sqft
        Source: Public Record Report a problem
        3/2/2012Sold$225,000$121/sqft
        Source: RMLS (OR) #12566531 Report a problem

        Public tax history

        YearProperty taxesTax assessment
        2025$6,807 +4.1%$309,850 +3%
        2024$6,537 +5.9%$300,830 +3%
        2023$6,172 +4.5%$292,070 +3%
        2022$5,907 +6.3%$283,570
        2021$5,559 +3.1%--
        2020$5,390 +3.3%$260,650 +3%
        2019$5,219 +3.3%$253,060
        2018$5,053 $253,060 +6.1%
        2017$5,053 +7.6%$238,540 +3%
        2016$4,695 $231,600 +3%
        2015$4,695 +3.9%$224,860 +3%
        2014$4,520 +8.8%$218,320 +3%
        2013$4,153 +6.7%$211,970 +3%
        2012$3,894 +9.1%$205,800 -10.2%
        2011$3,569 +2.6%$229,070 -8.4%
        2010$3,478 +2.3%$250,130 -3.7%
        2009$3,399 +8.3%$259,700 -7%
        2008$3,139 +1%$279,210 -1%
        2007$3,108 +10.1%$282,090 +12.5%
        2006$2,822 -7.3%$250,760 +17.5%
        2005$3,044 +10.1%$213,400 +17.6%
        2004$2,765 -1.6%$181,450 -1.2%
        2003$2,810 +10.9%$183,730 +5.6%
        2002$2,535 +4.8%$173,940 +4.3%
        2001$2,418 +6.8%$166,690 +0.4%
        2000$2,265 $166,050
        Find assessor info on the county website

        Monthly payment

        Est. payment

        Payment breakdown

        Explore the cost of this home by adjusting the details. Changes won't be saved.
        All calculations are estimates and provided by Zillow, Inc. for informational purposes only. Actual amounts may vary.
        HOA fees may include property taxes on listings classified as Co-Ops. Contact the listing agent and/or owner for fee details.
        See how much you could borrow to make a competitive offer.

        Climate risks

        Neighborhood: Central Beaverton

        Getting around

        76 / 100
        Very Walkable
        40 / 100
        Some Transit
        71 / 100
        Very Bikeable

        Nearby schools

        GreatSchools rating
        Schools provided by the listing agent
        • Elementary: Fir Grove
        • Middle: Highland Park
        • High: Southridge

        Source: RMLS (OR). This data may not be complete. We recommend contacting the local school district to confirm school assignments for this home.

        A local agent can set up tours, give advice and negotiate with sellers.

        Browse local experts

        Similar homes