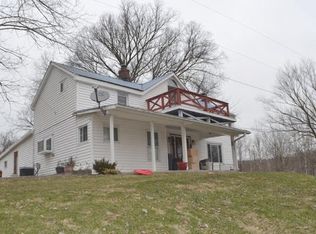
Want country living, but close to everything? Here's 10 gorgeous acres with a beautiful home to enjoy. Fish in the stocked pond or stream, revel in the privacy of the wooded acreage for hunting & camping, or frolick in the open meadow. This immaculate home has been meticulously maintained and boasts a brand new roof, new landscaping including no-maintenance rubber mulch, 1 year new Hot Tub that will convey with the property, & new French drain. Beautifully finished hickory wd flrs throughout home. Chef's kitchen w/soft close cab/SS appl/granite tops & tile backsplash. Walkout to patio or enjoy morning coffee on covered front porch. Gracious MBR w/tiled ensuite w/double vanity & huge walk-in shower. Make the high-ceilinged basement your own w/a full bath rough-in and French Door walk out & a tornado shelter! Oversized garage comes with all cabinets & high ceilings, perfect for a workshop. The Geothermal will keep your energy bills low & the new screened gutters and whole house filter will keep your water clear. This is a MUST SEE for those of you who want low Boone County Taxes, Land, and Ryle!
Sold for $507,500
Tax assessed value
$507,500
14250 Us Highway 42 E, Verona, KY 41092
3beds
1,940sqft
Single Family Residence, Residential
Built in 2014
10 Acres Lot
$623,100 Zestimate®
$262/sqft
$2,758 Estimated rent
Home value
$623,100
$592,000 - $660,000
$2,758/mo
Zestimate® history
Owner options
List your home for rent
$2,758/mo
Rent Zestimate®
Find your next renter with Zillow Rental Manager. Plus, with online applications, you can quickly screen prospective tenants – for free.
$2,758/mo
Rent Zestimate®
Refinance and save
$3,107/mo
Est. payment
Refinancing to a lower rate could help reduce your monthly payments and save thousands over the life of the loan.
$3,107/mo
Est. payment
Explore your selling options
Work with a Zillow partner agent
Leverage their expertise and Zillow's premium Showcase listings to get your home seen by more buyers.
Get startedList with your own agent
Get your home in front of millions of buyers by listing it on Zillow.
Learn how to do itSell it yourself
Take full control of how buyers see your home on Zillow by listing For Sale by Owner (FSBO).
List your homeWhat's special
Stocked pondHigh-ceilinged basementNew french drainNew landscapingWhole house filterMeticulously maintainedOversized garage
Zillow last checked:
Listing updated:
Listed by:
Jeffrey Forlenza 859-384-8749,
Diversified Realty Services
Bought with:
Jeffrey Forlenza, 230409
Diversified Realty Services
Source: NKMLS,MLS#: 611372
Facts & features
Interior
Bedrooms & bathrooms
- Bedrooms: 3
- Bathrooms: 3
- Full bathrooms: 2
- 1/2 bathrooms: 1
Primary bedroom
- Features: Walk-In Closet(s), Bath Adjoins, Ceiling Fan(s), Hardwood Floors
- Level: Second
- Area: 255
- Dimensions: 17 x 15
Bedroom 2
- Features: Walk-In Closet(s), Hardwood Floors
- Level: Second
- Area: 121
- Dimensions: 11 x 11
Bedroom 3
- Features: Wood Flooring
- Level: Second
- Area: 130
- Dimensions: 13 x 10
Dining room
- Description: Wainscotting
- Features: Chandelier, Chair Rail, See Remarks
- Level: First
- Area: 132
- Dimensions: 12 x 11
Family room
- Features: Walk-Out Access, French Doors, Hardwood Floors
- Level: First
- Area: 224
- Dimensions: 16 x 14
Kitchen
- Description: Backsplash, S/S Appliances
- Features: Kitchen Island, Country Kitchen, Eat-in Kitchen, Pantry, Wood Cabinets, See Remarks, Hardwood Floors
- Level: First
- Area: 187
- Dimensions: 17 x 11
Laundry
- Features: Utility Sink
- Level: Second
- Area: 54
- Dimensions: 9 x 6
Living room
- Features: Hardwood Floors
- Level: First
- Area: 140
- Dimensions: 14 x 10
Other
- Features: Walk-Out Access
- Level: First
- Area: 44
- Dimensions: 11 x 4
Primary bath
- Features: Ceramic Tile Flooring, Double Vanity, Shower With Bench, Shower
- Level: Second
- Area: 80
- Dimensions: 10 x 8
Heating
- Geothermal, Forced Air
Cooling
- Geothermal, Attic Fan, Central Air
Appliances
- Included: Stainless Steel Appliance(s), Electric Range, Dishwasher, Disposal, Dryer, Microwave, Washer
- Laundry: Laundry Room, Upper Level
Features
- Kitchen Island, Walk-In Closet(s), Storage, Pantry, Open Floorplan, Granite Counters, Entrance Foyer, Eat-in Kitchen, Double Vanity, Chandelier, Ceiling Fan(s), High Ceilings
- Doors: Multi Panel Doors
- Windows: Double Hung
- Basement: See Remarks
Interior area
- Total structure area: 1,940
- Total interior livable area: 1,940 sqft
Property
Parking
- Total spaces: 2
- Parking features: Attached, Garage, Garage Door Opener, Garage Faces Side, Oversized
- Attached garage spaces: 2
Features
- Levels: Two
- Stories: 2
- Patio & porch: Covered, Porch
- Exterior features: Private Yard
- Has spa: Yes
- Spa features: Heated
- Has view: Yes
- View description: Trees/Woods
- Waterfront features: Creek
Lot
- Size: 10 Acres
- Features: Pasture, Sloped, Wooded
- Residential vegetation: Partially Wooded
Details
- Parcel number: 044.0000003.01
Construction
Type & style
- Home type: SingleFamily
- Architectural style: Traditional
- Property subtype: Single Family Residence, Residential
Materials
- Brick
- Foundation: Poured Concrete
- Roof: See Remarks,Shingle
Condition
- Existing Structure
- New construction: No
- Year built: 2014
Utilities & green energy
- Sewer: Septic Tank
- Water: Cistern
Community & HOA
HOA
- Has HOA: No
Location
- Region: Verona
Financial & listing details
- Price per square foot: $262/sqft
- Tax assessed value: $507,500
- Annual tax amount: $5,675
- Date on market: 5/22/2025
- Cumulative days on market: 152 days
Price history
| Date | Event | Price |
|---|---|---|
| 8/31/2023 | Sold | $507,500-7.7%$262/sqft |
Source:  NKMLS #611372 Report a problem NKMLS #611372 Report a problem | ||
| 7/23/2023 | Pending sale | $549,900$283/sqft |
Source: NKMLS #611372 Report a problem | ||
| 6/1/2023 | Price change | $549,900-4.3%$283/sqft |
Source: NKMLS #611372 Report a problem | ||
| 4/20/2023 | Price change | $574,900-3.4%$296/sqft |
Source: NKMLS #611372 Report a problem | ||
| 4/15/2023 | Price change | $594,900-0.8%$307/sqft |
Source: NKMLS #611372 Report a problem | ||
| 3/23/2023 | Price change | $599,900-4.2%$309/sqft |
Source: NKMLS #611372 Report a problem | ||
| 3/10/2023 | Price change | $625,900-3.7%$323/sqft |
Source: NKMLS #611372 Report a problem | ||
| 3/1/2023 | Price change | $649,900-3.7%$335/sqft |
Source: NKMLS #611372 Report a problem | ||
| 2/20/2023 | Listed for sale | $675,000+94.2%$348/sqft |
Source: NKMLS #611372 Report a problem | ||
| 10/1/2019 | Sold | $347,500-0.7%$179/sqft |
Source: Public Record Report a problem | ||
| 7/24/2019 | Pending sale | $349,900$180/sqft |
Source: Star One REALTORS #520671 Report a problem | ||
| 7/11/2019 | Listed for sale | $349,900$180/sqft |
Source: Star One REALTORS #520671 Report a problem | ||
| 6/21/2019 | Pending sale | $349,900$180/sqft |
Source: Star One REALTORS #520671 Report a problem | ||
| 4/18/2019 | Price change | $349,900-4%$180/sqft |
Source: Star One REALTORS #520671 Report a problem | ||
| 4/13/2019 | Price change | $364,3000%$188/sqft |
Source: Star One REALTORS #520671 Report a problem | ||
| 4/7/2019 | Price change | $364,4000%$188/sqft |
Source: Star One REALTORS #520671 Report a problem | ||
| 4/2/2019 | Price change | $364,5000%$188/sqft |
Source: Star One REALTORS #520671 Report a problem | ||
| 3/25/2019 | Listed for sale | $364,600+11.3%$188/sqft |
Source: Star One REALTORS #520671 Report a problem | ||
| 5/31/2017 | Sold | $327,500+424%$169/sqft |
Source: Public Record Report a problem | ||
| 7/19/2013 | Sold | $62,500$32/sqft |
Source: Public Record Report a problem | ||
Public tax history
| Year | Property taxes | Tax assessment |
|---|---|---|
| 2024 | $5,675 +1% | $507,500 +4.6% |
| 2023 | $5,619 +40.9% | $485,000 +39.6% |
| 2022 | $3,988 -0.2% | $347,500 |
| 2021 | $3,996 -3.5% | $347,500 |
| 2020 | $4,140 | $347,500 +6.1% |
| 2019 | $4,140 +33.4% | $327,500 |
| 2018 | $3,104 +16.2% | $327,500 +12% |
| 2017 | $2,671 | $292,370 +26.2% |
| 2015 | $2,671 | $231,670 +241.2% |
| 2012 | -- | $67,900 |
| 2011 | -- | $67,900 |
| 2010 | -- | $67,900 |
| 2009 | -- | $67,900 |
Find assessor info on the county website
Neighborhood: 41092
Nearby homes
- $485,70024.5 Acres14362 Us Highway 42 E, Verona, KY 41092Off Market
- $248,2003 bd1 ba1.1k sqft14261 Us Highway 42 E, Verona, KY 41092Off Market
- $483,300-- bd-- ba-- sqft4085 Mudlick Rd, Verona, KY 41092Off Market
- $336,4003 bd2 ba2.2k sqft4055 Mudlick Rd, Verona, KY 41092Off Market
- $453,100-- bd-- ba-- sqft3910 Miller Owens Rd, Verona, KY 41092Off Market
- $712,800-- bd-- ba-- sqft4075 Mudlick Rd, Verona, KY 41092Off Market
- $200,6002 bd1 ba1.3k sqft4075 Mudlick Rd, Verona, KY 41092Off Market
- $339,1002 bd1 ba1.6k sqft4105 Mudlick Rd, Verona, KY 41092Off Market
Nearby schools
GreatSchools rating
- 9/10New Haven Elementary SchoolGrades: PK-5Distance: 6 mi
- 8/10Gray Middle SchoolGrades: 6-8Distance: 6.8 mi
- 9/10Larry A. Ryle High SchoolGrades: 9-12Distance: 7 mi
Schools provided by the listing agent
- Elementary: New Haven Elementary
- Middle: Gray Middle School
- High: Ryle High
Source: NKMLS. This data may not be complete. We recommend contacting the local school district to confirm school assignments for this home.
Get a cash offer in 3 minutes
Find out how much your home could sell for in as little as 3 minutes with a no-obligation cash offer.
Estimated market value
$623,100
Get a cash offer in 3 minutes
Find out how much your home could sell for in as little as 3 minutes with a no-obligation cash offer.
Estimated market value
$623,100
- Kentucky
- Boone County
- Verona
- 41092
- 14250 Us Highway 42 E
Nearby cities
Nearby zip codes
Other Verona Topics
