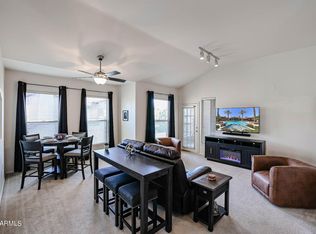
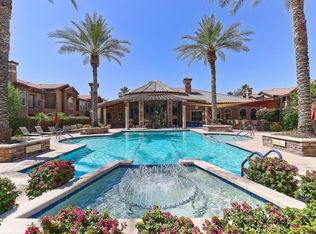
Nestled within the highly sought-after gated Renaissance Villas community, this beautifully updated 1 bedroom plus den upper condo unit offers not just a place to live, but a lifestyle to embrace. What truly sets this condo apart is its prime location. Situated on the northern border of the complex this unit has an attached 1-car garage, a long driveway for easy parking and great views of Rose Park just across the street. Updated extensively, this condo features neutral laminate floors with two tone interior paint, vaulted ceilings, updated HVAC system and water heater. The kitchen was completely updated with new white cabinets, quartz counters, decorative backsplash and stainless steel appliances. The bathroom also received a makeover with updated cabinets, counters, faucets, mirrors, lighting, tub tile surround, sliding glass shower doors and tile floors. Living in this gated complex feels like a year-round vacation. Dive into the resort-style heated swimming pool, relax in the spa, or break a sweat in the fitness center. The clubhouse offers a welcoming space for social gatherings. Great location close to the upcoming Litchfield Square, the Wigwam Resort, restaurants and entertainment venues.
Sold for $330,000
Zillow last checked:
Listing updated:
Bought with:
JoLynn Hamilton, SA575672000
West USA Realty
Source: ARMLS,MLS#: 6598394
Price history
| Date | Event | Price |
|---|---|---|
| 9/29/2023 | Sold | $330,000$307/sqft |
Source:  ARMLS #6598394 Report a problem ARMLS #6598394 Report a problem | ||
| 9/10/2023 | Pending sale | $330,000$307/sqft |
Source: ARMLS #6598394 Report a problem | ||
| 9/10/2023 | Listed for sale | $330,000$307/sqft |
Source: ARMLS #6598394 Report a problem | ||
| 9/1/2023 | Pending sale | $330,000$307/sqft |
Source: ARMLS #6598394 Report a problem | ||
| 8/29/2023 | Listed for sale | $330,000+90.8%$307/sqft |
Source: ARMLS #6598394 Report a problem | ||
| 5/13/2019 | Sold | $173,000-6.5%$161/sqft |
Source: ARMLS #5905947 Report a problem | ||
| 5/1/2019 | Pending sale | $185,000$172/sqft |
Source: RE/MAX Professionals #5905947 Report a problem | ||
| 4/4/2019 | Price change | $185,000-5.1%$172/sqft |
Source: RE/MAX Professionals #5905947 Report a problem | ||
| 3/2/2019 | Price change | $194,900-0.5%$181/sqft |
Source: HomeSmart #5827710 Report a problem | ||
| 1/28/2019 | Price change | $195,900-0.5%$182/sqft |
Source: HomeSmart #5827710 Report a problem | ||
| 1/16/2019 | Price change | $196,900-0.5%$183/sqft |
Source: HomeSmart #5827710 Report a problem | ||
| 12/28/2018 | Price change | $197,900-0.5%$184/sqft |
Source: HomeSmart #5827710 Report a problem | ||
| 11/29/2018 | Price change | $198,900-0.5%$185/sqft |
Source: HomeSmart #5827710 Report a problem | ||
| 10/8/2018 | Price change | $199,900-0.1%$186/sqft |
Source: HomeSmart #5827710 Report a problem | ||
| 10/2/2018 | Listed for sale | $200,000+15900%$186/sqft |
Source: HomeSmart #5827710 Report a problem | ||
| 5/31/2017 | Sold | $1,250-99%$1/sqft |
Source: ARMLS #5594339 Report a problem | ||
| 5/23/2017 | Listing removed | $1,250$1/sqft |
Source: Coldwell Banker Residential Brokerage #5594339 Report a problem | ||
| 4/22/2017 | Listed for rent | $1,250+31.6%$1/sqft |
Source: Coldwell Banker Residential Brokerage #5594339 Report a problem | ||
| 9/7/2014 | Listing removed | $950$1/sqft |
Source: Coldwell Banker Residential Brokerage - Sun City Rental Division #5136563 Report a problem | ||
| 8/20/2014 | Listed for rent | $950-17.4%$1/sqft |
Source: Coldwell Banker Residential Brokerage - Sun City Rental Division #5136563 Report a problem | ||
| 7/19/2014 | Listing removed | $1,150$1/sqft |
Source: Coldwell Banker Residential Brokerage - Sun City / Surprise #5136563 Report a problem | ||
| 7/9/2014 | Listed for rent | $1,150$1/sqft |
Source: Coldwell Banker Residential Brokerage - Sun City / Surprise #5136563 Report a problem | ||
| 6/28/2012 | Sold | $122,990$115/sqft |
Source: Public Record Report a problem | ||
Nearby homes
- $309,0001 bd1 ba950 sqft14250 W Wigwam Blvd UNIT 223, Litchfield Park, AZ 85340Sold

- $338,0003 bd2 ba1.2k sqft14250 W Wigwam Blvd UNIT 226, Litchfield Park, AZ 85340Sold

- $1,9501 bd1 ba1k sqft14250 W Wigwam Blvd UNIT 1124, Litchfield Park, AZ 85340For Rent
- $297,5002 bd2 ba1.4k sqft14250 W Wigwam Blvd UNIT 3012, Litchfield Park, AZ 85340Off Market
Get a cash offer in 3 minutes
Find out how much your home could sell for in as little as 3 minutes with a no-obligation cash offer.
Estimated market value
$297,300
