Skip main navigation
Sold for $230,000
  • $230,000

    14250 W WIGWAM Boulevard #512, Litchfield Park, AZ 85340

    1beds
    1baths
    810sqft
    Townhouse
    Built in 2006
    773 Square Feet Lot
    $240,400 Zestimate®
    $284/sqft
    $1,588 Estimated rent

    Home value

    $240,400

    $228,000 - $255,000

    $1,588/mo

    Zestimate® history
    Loading
    Loading...

    Owner options

    List your home for rent

    $1,588/mo

    Rent Zestimate®

    Find your next renter with Zillow Rental Manager. Plus, with online applications, you can quickly screen prospective tenants – for free.

    Learn more

    $1,588/mo

    Rent Zestimate®

    Refinance and save

    $1,534/mo

    Est. payment

    Refinancing to a lower rate could help reduce your monthly payments and save thousands over the life of the loan.

    See today's rates

    $1,534/mo

    Est. payment

    Explore your selling options

    Work with a Zillow partner agent

    Leverage their expertise and Zillow's premium Showcase listings to get your home seen by more buyers.

    Get started

    List with your own agent

    Get your home in front of millions of buyers by listing it on Zillow.

    Learn how to do it

    Sell it yourself

    Take full control of how buyers see your home on Zillow by listing For Sale by Owner (FSBO).

    List your home

    What's special

    Heated pool and spaOpen layoutSpacious kitchenBright living spacePrivate patio accessBreakfast barPlenty of cabinet space
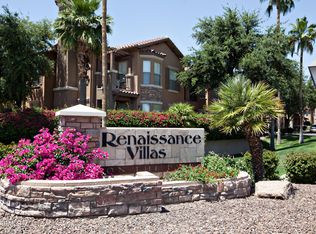
    This charming ground-floor 1-bed, 1-bath condo is tucked inside a beautifully maintained, resort-style community—perfect for year-round living or a lock-and-leave lifestyle. Freshly painted with updated flooring, this move-in-ready unit features a spacious kitchen with black appliances, plenty of cabinet space, and a breakfast bar for casual dining. The open layout flows into a bright living space, while the large bedroom offers a walk-in closet and private patio access through an Arcadia door. You'll also enjoy 4 separate storage areas and a rare tandem 2-car garage. Community amenities include a heated pool and spa, fitness center, and clubhouse—just minutes from the Wigwam Golf Course with quick access to the parkway. Whether you're downsizing, investing, or just getting started, you will love this one!

    Zillow last checked:

    Listing updated:

    Listed by:

    Molly Rodham 602-748-7289,

    Compass,

    Shannon Conroy 206-719-9003,

    Compass

    Bought with:

    Xochilt Mandujano, SA714595000

    A.Z. & Associates

    Source: ARMLS,MLS#: 6895869MLS Logo

    Facts & features

    Interior

    Bedrooms & bathrooms
    • Bedrooms: 1
    • Bathrooms: 1
    Heating
    • Electric
    Cooling
    • Central Air, Ceiling Fan(s)
    Appliances
    • Included: Dryer, Washer, Refrigerator, Built-in Microwave, Dishwasher, Disposal
    • Laundry: Inside, See Remarks
    Features
    • Breakfast Bar, No Interior Steps
    • Flooring: Laminate
    • Windows: Double Pane Windows
    • Has basement: No
    • Has fireplace: No
    • Common walls with other units/homes: Two Common Walls
    Interior area
    • Total structure area: 810
    • Total interior livable area: 810 sqft

    Property

    Parking
    • Total spaces: 2
    • Parking features: Tandem Garage, Garage Door Opener, Storage, Detached
    • Garage spaces: 2
    Features
    • Stories: 2
    • Patio & porch: Covered
    • Has spa: Yes
    • Spa features: Heated
    • Fencing: None
    Lot
    • Size: 773 Square Feet
    • Features: Gravel/Stone Front, Grass Front
    Details
    • Parcel number: 50813636

    Construction

    Type & style
    • Home type: Townhouse
    • Architectural style: Contemporary
    • Property subtype: Townhouse
    • Attached to another structure: Yes
    Materials
    • Stucco, Wood Frame, Painted
    • Roof: Tile
    Condition
    • Year built: 2006
    Details
    • Builder name: A F STERLING

    Utilities & green energy

    • Sewer: Public Sewer
    • Water: City Water

    Community & HOA

    Community
    • Features: Pool, Gated, Community Spa Htd, Community Media Room, Fitness Center
    • Subdivision: RENAISSANCE VILLAS ON THE PARK CONDOMINIUM
    HOA
    • Has HOA: Yes
    • Services included: Roof Repair, Insurance, Maintenance Grounds, Street Maint, Front Yard Maint, Trash, Maintenance Exterior
    • HOA fee: $189 monthly
    • HOA name: RENAISSANCE VILLAS
    • HOA phone: 602-277-7070
    Location
    • Region: Litchfield Park

    Financial & listing details

    • Price per square foot: $284/sqft
    • Tax assessed value: $207,300
    • Annual tax amount: $827
    • Date on market: 3/18/2026
    • Cumulative days on market: 14 days
    • Listing terms: Cash,Conventional,FHA,VA Loan
    • Ownership: Fee Simple

    Price history

    DateEventPrice
    8/28/2025Sold$230,000-4.2%$284/sqft
    Source: ARMLS #6895869 Report a problem
    8/5/2025Pending sale$240,000$296/sqft
    Source: ARMLS #6895869 Report a problem
    7/22/2025Listed for sale$240,000+92%$296/sqft
    Source: ARMLS #6895869 Report a problem
    5/3/2016Sold$125,000-1.6%$154/sqft
    Source: ARMLS #5412442 Report a problem
    3/9/2016Listed for sale$127,000+42.7%$157/sqft
    Source: Above & Beyond Realty #eps-1319214214-1457363050 Report a problem
    2/20/2013Sold$89,000+18.7%$110/sqft
    Source: Public Record Report a problem
    7/20/2012Listing removed$75,000$93/sqft
    Source: Brand 1 Realty Report a problem
    6/2/2012Listed for sale$75,000-43.2%$93/sqft
    Source: Brand 1 Realty Report a problem
    5/29/2009Sold$132,000$163/sqft
    Source: Public Record Report a problem

    Public tax history

    YearProperty taxesTax assessment
    2025$704 +3.4%$20,730 -4.3%
    2024$681 +3.5%$21,660 +151.3%
    2023$658 -24.5%$8,618 -37.5%
    2022$872 -2%$13,780 +6.3%
    2021$890 +2.2%$12,960 +6.6%
    2020$870 +4.9%$12,160 +14.5%
    2019$830 $10,620 +2.1%
    2018$830 +3.4%$10,400 +4.9%
    2017$803 -7.2%$9,910 +0.1%
    2016$865 -6.4%$9,900 +22.1%
    2015$925 $8,110 +22%
    2014-- $6,650 +31.7%
    2013-- $5,050 -17.9%
    2012-- $6,150 -10.2%
    2011-- $6,850 -35.1%
    2010-- $10,550 -26%
    2009-- $14,250 +674.5%
    2008-- $1,840
    Find assessor info on the county website

    Neighborhood: 85340

    Nearby schools

    GreatSchools rating
    Schools provided by the listing agent
    • Elementary: Litchfield Elementary School
    • Middle: Western Sky Middle School
    • High: Millennium High School
    • District: Litchfield Elementary District

    Source: ARMLS. This data may not be complete. We recommend contacting the local school district to confirm school assignments for this home.

    Get a cash offer in 3 minutes
    Find out how much your home could sell for in as little as 3 minutes with a no-obligation cash offer.
    Estimated market value
    $240,400
    Get a cash offer in 3 minutes
    Find out how much your home could sell for in as little as 3 minutes with a no-obligation cash offer.
    Estimated market value
    $240,400